
Search results for "Fresh ground" in Home Design Ideas
 Boxco Studio
Midcentury Warmth Meets Farmhouse Calm in This South Hadley Kitchen
Surrounded by fields, flowers, and horses, this peaceful South Hadley kitchen blends colorful cabinetry with clean, modern function. Designed in collaboration with Valley Home Improvement and interior designer Mary Moore, the goal was to create a space that felt fresh, grounded, and easy to live in.
We combined maple plywood cabinetry with two custom wood wax finishes: a soft, muted purple on the tall pantry cabinets (our exclusive Mallow Flower color), and a natural clear wax on the island and hutch to keep things airy. The contrast adds both lightness and depth, bringing quiet personality to the room.
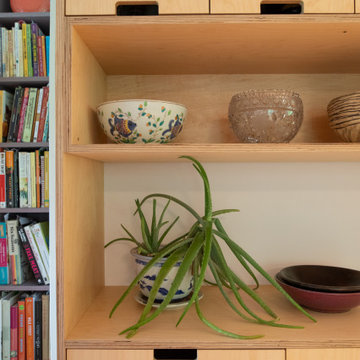
To help the kitchen flow into the dining area, we added tall MCM-inspired cabinetry with exposed plywood edges. The design keeps things practical, while also adding warmth and texture — a nod to midcentury design sensibilities.
Thoughtful touches like open shelving, handmade ceramics, and curated art bring color and meaning to the space. But the heart of this project is in the functionality: every drawer, pullout, and shelf is tailored for daily life, making it easy to stay organized and relaxed.
This kitchen feels just like the family who lives here — calm, creative, and deeply intentional.
 Boxco Studio
Midcentury Warmth Meets Farmhouse Calm in This South Hadley Kitchen
Surrounded by fields, flowers, and horses, this peaceful South Hadley kitchen blends colorful cabinetry with clean, modern function. Designed in collaboration with Valley Home Improvement and interior designer Mary Moore, the goal was to create a space that felt fresh, grounded, and easy to live in.
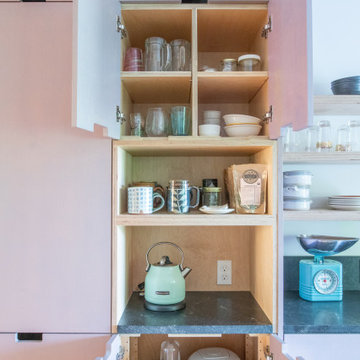
We combined maple plywood cabinetry with two custom wood wax finishes: a soft, muted purple on the tall pantry cabinets (our exclusive Mallow Flower color), and a natural clear wax on the island and hutch to keep things airy. The contrast adds both lightness and depth, bringing quiet personality to the room.
To help the kitchen flow into the dining area, we added tall MCM-inspired cabinetry with exposed plywood edges. The design keeps things practical, while also adding warmth and texture — a nod to midcentury design sensibilities.
Thoughtful touches like open shelving, handmade ceramics, and curated art bring color and meaning to the space. But the heart of this project is in the functionality: every drawer, pullout, and shelf is tailored for daily life, making it easy to stay organized and relaxed.
This kitchen feels just like the family who lives here — calm, creative, and deeply intentional.
 Boxco Studio
Midcentury Warmth Meets Farmhouse Calm in This South Hadley Kitchen
Surrounded by fields, flowers, and horses, this peaceful South Hadley kitchen blends colorful cabinetry with clean, modern function. Designed in collaboration with Valley Home Improvement and interior designer Mary Moore, the goal was to create a space that felt fresh, grounded, and easy to live in.
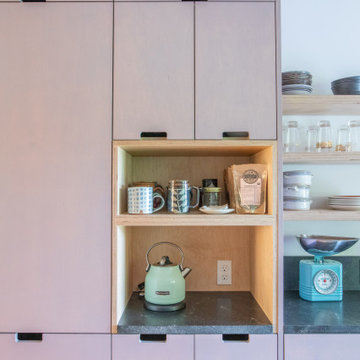
We combined maple plywood cabinetry with two custom wood wax finishes: a soft, muted purple on the tall pantry cabinets (our exclusive Mallow Flower color), and a natural clear wax on the island and hutch to keep things airy. The contrast adds both lightness and depth, bringing quiet personality to the room.
To help the kitchen flow into the dining area, we added tall MCM-inspired cabinetry with exposed plywood edges. The design keeps things practical, while also adding warmth and texture — a nod to midcentury design sensibilities.
Thoughtful touches like open shelving, handmade ceramics, and curated art bring color and meaning to the space. But the heart of this project is in the functionality: every drawer, pullout, and shelf is tailored for daily life, making it easy to stay organized and relaxed.
This kitchen feels just like the family who lives here — calm, creative, and deeply intentional.
Find the right local pro for your project

 Samantha Kleinknecht Landscape Design
Inspiration for a contemporary backyard landscaping in Toronto.
 Boxco Studio
Midcentury Warmth Meets Farmhouse Calm in This South Hadley Kitchen
Surrounded by fields, flowers, and horses, this peaceful South Hadley kitchen blends colorful cabinetry with clean, modern function. Designed in collaboration with Valley Home Improvement and interior designer Mary Moore, the goal was to create a space that felt fresh, grounded, and easy to live in.
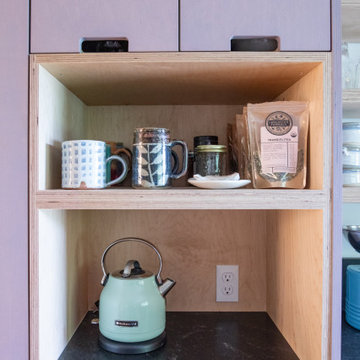
We combined maple plywood cabinetry with two custom wood wax finishes: a soft, muted purple on the tall pantry cabinets (our exclusive Mallow Flower color), and a natural clear wax on the island and hutch to keep things airy. The contrast adds both lightness and depth, bringing quiet personality to the room.
To help the kitchen flow into the dining area, we added tall MCM-inspired cabinetry with exposed plywood edges. The design keeps things practical, while also adding warmth and texture — a nod to midcentury design sensibilities.
Thoughtful touches like open shelving, handmade ceramics, and curated art bring color and meaning to the space. But the heart of this project is in the functionality: every drawer, pullout, and shelf is tailored for daily life, making it easy to stay organized and relaxed.
This kitchen feels just like the family who lives here — calm, creative, and deeply intentional.
 Boxco Studio
Midcentury Warmth Meets Farmhouse Calm in This South Hadley Kitchen
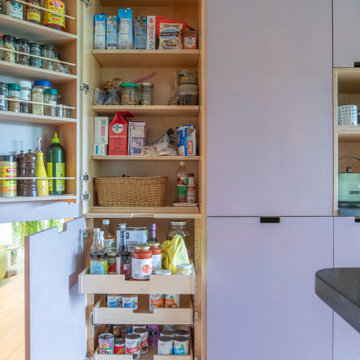
Surrounded by fields, flowers, and horses, this peaceful South Hadley kitchen blends colorful cabinetry with clean, modern function. Designed in collaboration with Valley Home Improvement and interior designer Mary Moore, the goal was to create a space that felt fresh, grounded, and easy to live in.
We combined maple plywood cabinetry with two custom wood wax finishes: a soft, muted purple on the tall pantry cabinets (our exclusive Mallow Flower color), and a natural clear wax on the island and hutch to keep things airy. The contrast adds both lightness and depth, bringing quiet personality to the room.
To help the kitchen flow into the dining area, we added tall MCM-inspired cabinetry with exposed plywood edges. The design keeps things practical, while also adding warmth and texture — a nod to midcentury design sensibilities.
Thoughtful touches like open shelving, handmade ceramics, and curated art bring color and meaning to the space. But the heart of this project is in the functionality: every drawer, pullout, and shelf is tailored for daily life, making it easy to stay organized and relaxed.
This kitchen feels just like the family who lives here — calm, creative, and deeply intentional.
 Boxco Studio
Midcentury Warmth Meets Farmhouse Calm in This South Hadley Kitchen
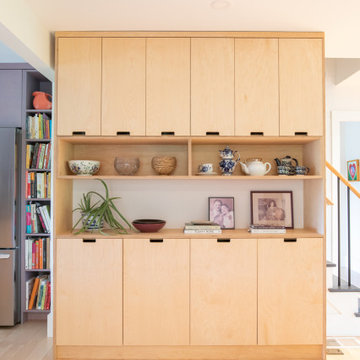
Surrounded by fields, flowers, and horses, this peaceful South Hadley kitchen blends colorful cabinetry with clean, modern function. Designed in collaboration with Valley Home Improvement and interior designer Mary Moore, the goal was to create a space that felt fresh, grounded, and easy to live in.
We combined maple plywood cabinetry with two custom wood wax finishes: a soft, muted purple on the tall pantry cabinets (our exclusive Mallow Flower color), and a natural clear wax on the island and hutch to keep things airy. The contrast adds both lightness and depth, bringing quiet personality to the room.
To help the kitchen flow into the dining area, we added tall MCM-inspired cabinetry with exposed plywood edges. The design keeps things practical, while also adding warmth and texture — a nod to midcentury design sensibilities.
Thoughtful touches like open shelving, handmade ceramics, and curated art bring color and meaning to the space. But the heart of this project is in the functionality: every drawer, pullout, and shelf is tailored for daily life, making it easy to stay organized and relaxed.
This kitchen feels just like the family who lives here — calm, creative, and deeply intentional.

Sponsored
Columbus, OH

Wannemacher Interiors
Customized Award-Winning Interior Design Solutions in Franklin Cnty OH

 Wood-Mode Fine Custom Cabinetry
Kitchen pantry - contemporary kitchen pantry idea in Other with flat-panel cabinets and dark wood cabinets
 Boxco Studio
Midcentury Warmth Meets Farmhouse Calm in This South Hadley Kitchen
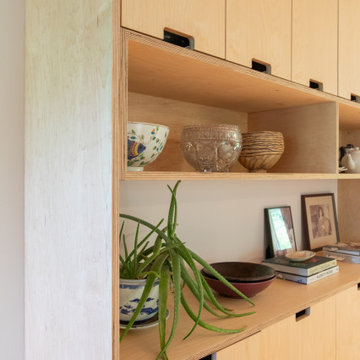
Surrounded by fields, flowers, and horses, this peaceful South Hadley kitchen blends colorful cabinetry with clean, modern function. Designed in collaboration with Valley Home Improvement and interior designer Mary Moore, the goal was to create a space that felt fresh, grounded, and easy to live in.
We combined maple plywood cabinetry with two custom wood wax finishes: a soft, muted purple on the tall pantry cabinets (our exclusive Mallow Flower color), and a natural clear wax on the island and hutch to keep things airy. The contrast adds both lightness and depth, bringing quiet personality to the room.
To help the kitchen flow into the dining area, we added tall MCM-inspired cabinetry with exposed plywood edges. The design keeps things practical, while also adding warmth and texture — a nod to midcentury design sensibilities.
Thoughtful touches like open shelving, handmade ceramics, and curated art bring color and meaning to the space. But the heart of this project is in the functionality: every drawer, pullout, and shelf is tailored for daily life, making it easy to stay organized and relaxed.
This kitchen feels just like the family who lives here — calm, creative, and deeply intentional.


 King Concrete Ottawa Inc.

A freshly re-sealed 6 year old job in Nepean.
Pool - mid-sized traditional backyard concrete paver and custom-shaped pool idea in Ottawa
Pool - mid-sized traditional backyard concrete paver and custom-shaped pool idea in Ottawa
 Above & Beyond Building
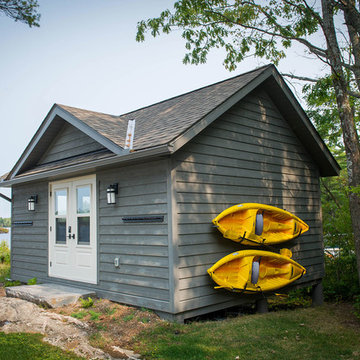
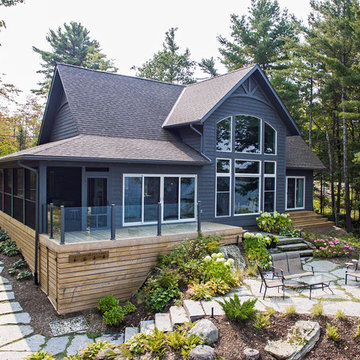
Re-defining waterfront living with this complete custom build on Kahshe Lake. A combination of classic Muskoka style and modern interior features work well to create timeless elegance and a breathtaking result.
Spatial flow of this gorgeous 1 1/2 story home was expanded vertically with the addition of loft space, highlighting the view from above. Below, in the main living area, a grand stone fireplace leads the eye upward, and is an inviting and majestic centrepiece.
The open-concept kitchen boasts sleek maple cabinetry detailed with ‘twig’ hardware and thick slab white granite providing textural interest that balances the lake and forest elements.
A fresh neutral palette was chosen for the bedrooms to echo the serene nature of the lake, providing a setting for relaxation and calm.
We added functional and recreational space with the construction of two outbuildings – a bunkie/sleeping cabin and a land boathouse, as well as a custom, wrap around screened porch and Muskoka Room.
 Above & Beyond Building
Re-defining waterfront living with this complete custom build on Kahshe Lake. A combination of classic Muskoka style and modern interior features work well to create timeless elegance and a breathtaking result.
Spatial flow of this gorgeous 1 1/2 story home was expanded vertically with the addition of loft space, highlighting the view from above. Below, in the main living area, a grand stone fireplace leads the eye upward, and is an inviting and majestic centrepiece.
The open-concept kitchen boasts sleek maple cabinetry detailed with ‘twig’ hardware and thick slab white granite providing textural interest that balances the lake and forest elements.
A fresh neutral palette was chosen for the bedrooms to echo the serene nature of the lake, providing a setting for relaxation and calm.
We added functional and recreational space with the construction of two outbuildings – a bunkie/sleeping cabin and a land boathouse, as well as a custom, wrap around screened porch and Muskoka Room.

Sponsored
Columbus, OH
Wannemacher Interiors
Customized Award-Winning Interior Design Solutions in Franklin Cnty OH
 King Concrete Ottawa Inc.

A freshly re-sealed 6 year old job in Nepean.
Mid-sized elegant backyard concrete paver and custom-shaped pool photo in Ottawa
Mid-sized elegant backyard concrete paver and custom-shaped pool photo in Ottawa
 Above & Beyond Building

Re-defining waterfront living with this complete custom build on Kahshe Lake. A combination of classic Muskoka style and modern interior features work well to create timeless elegance and a breathtaking result.
Spatial flow of this gorgeous 1 1/2 story home was expanded vertically with the addition of loft space, highlighting the view from above. Below, in the main living area, a grand stone fireplace leads the eye upward, and is an inviting and majestic centrepiece.
The open-concept kitchen boasts sleek maple cabinetry detailed with ‘twig’ hardware and thick slab white granite providing textural interest that balances the lake and forest elements.
A fresh neutral palette was chosen for the bedrooms to echo the serene nature of the lake, providing a setting for relaxation and calm.
We added functional and recreational space with the construction of two outbuildings – a bunkie/sleeping cabin and a land boathouse, as well as a custom, wrap around screened porch and Muskoka Room.
 Above & Beyond Building
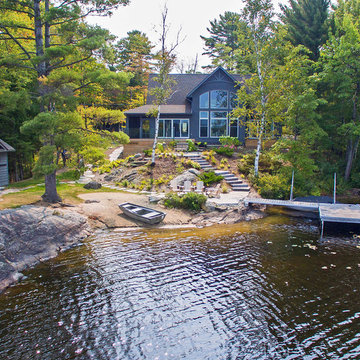
Re-defining waterfront living with this complete custom build on Kahshe Lake. A combination of classic Muskoka style and modern interior features work well to create timeless elegance and a breathtaking result.
Spatial flow of this gorgeous 1 1/2 story home was expanded vertically with the addition of loft space, highlighting the view from above. Below, in the main living area, a grand stone fireplace leads the eye upward, and is an inviting and majestic centrepiece.
The open-concept kitchen boasts sleek maple cabinetry detailed with ‘twig’ hardware and thick slab white granite providing textural interest that balances the lake and forest elements.
A fresh neutral palette was chosen for the bedrooms to echo the serene nature of the lake, providing a setting for relaxation and calm.
We added functional and recreational space with the construction of two outbuildings – a bunkie/sleeping cabin and a land boathouse, as well as a custom, wrap around screened porch and Muskoka Room.
 Boxco Studio
Midcentury Warmth Meets Farmhouse Calm in This South Hadley Kitchen
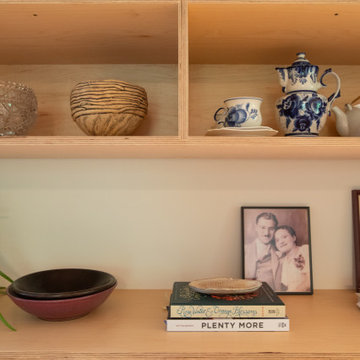
Surrounded by fields, flowers, and horses, this peaceful South Hadley kitchen blends colorful cabinetry with clean, modern function. Designed in collaboration with Valley Home Improvement and interior designer Mary Moore, the goal was to create a space that felt fresh, grounded, and easy to live in.
We combined maple plywood cabinetry with two custom wood wax finishes: a soft, muted purple on the tall pantry cabinets (our exclusive Mallow Flower color), and a natural clear wax on the island and hutch to keep things airy. The contrast adds both lightness and depth, bringing quiet personality to the room.
To help the kitchen flow into the dining area, we added tall MCM-inspired cabinetry with exposed plywood edges. The design keeps things practical, while also adding warmth and texture — a nod to midcentury design sensibilities.
Thoughtful touches like open shelving, handmade ceramics, and curated art bring color and meaning to the space. But the heart of this project is in the functionality: every drawer, pullout, and shelf is tailored for daily life, making it easy to stay organized and relaxed.
This kitchen feels just like the family who lives here — calm, creative, and deeply intentional.

Sponsored
Columbus, OH
Free consultation for landscape design!

Peabody Landscape Group
Columbus' Reliable Landscape Design & Contracting
 Beyond the Box Design Collective
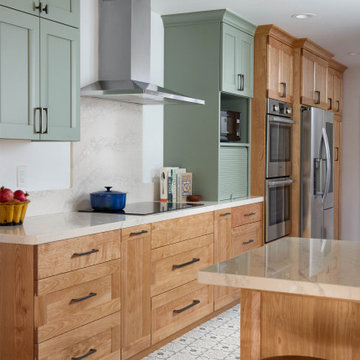
Tucked into a sunlit corner, this kitchen is a baker’s paradise where form meets function. A pull-out shelf cradles the stand mixer, ready for action, while quartz counters and warm wood cabinetry set the stage for rolling dough and whipping up delights. Soft green cabinets and patterned tile flooring add a fresh, grounded elegance that balances charm with utility.


 Boxco Studio
Midcentury Warmth Meets Farmhouse Calm in This South Hadley Kitchen
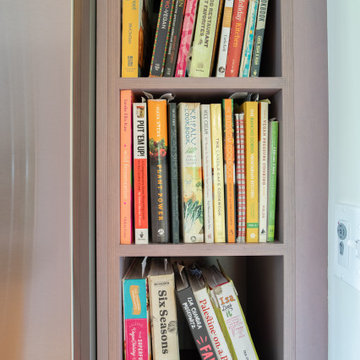
Surrounded by fields, flowers, and horses, this peaceful South Hadley kitchen blends colorful cabinetry with clean, modern function. Designed in collaboration with Valley Home Improvement and interior designer Mary Moore, the goal was to create a space that felt fresh, grounded, and easy to live in.
We combined maple plywood cabinetry with two custom wood wax finishes: a soft, muted purple on the tall pantry cabinets (our exclusive Mallow Flower color), and a natural clear wax on the island and hutch to keep things airy. The contrast adds both lightness and depth, bringing quiet personality to the room.
To help the kitchen flow into the dining area, we added tall MCM-inspired cabinetry with exposed plywood edges. The design keeps things practical, while also adding warmth and texture — a nod to midcentury design sensibilities.
Thoughtful touches like open shelving, handmade ceramics, and curated art bring color and meaning to the space. But the heart of this project is in the functionality: every drawer, pullout, and shelf is tailored for daily life, making it easy to stay organized and relaxed.
This kitchen feels just like the family who lives here — calm, creative, and deeply intentional.
9