
Search results for "Fresh material" in Home Design Ideas
 Katya Grozovskaya Photography
Katya Grozovskaya

Example of a small minimalist l-shaped porcelain tile open concept kitchen design in Los Angeles with flat-panel cabinets, beige cabinets, quartz countertops, white backsplash, stainless steel appliances and an island
Example of a small minimalist l-shaped porcelain tile open concept kitchen design in Los Angeles with flat-panel cabinets, beige cabinets, quartz countertops, white backsplash, stainless steel appliances and an island
 Everything Home
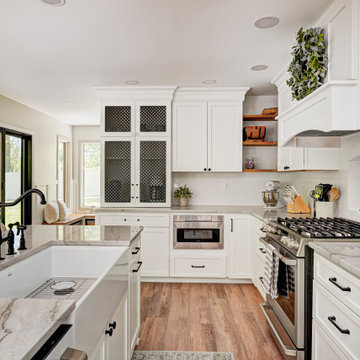
This elegant home remodel created a bright, transitional farmhouse charm, replacing the old, cramped setup with a functional, family-friendly design.
We transformed the cramped kitchen into a spacious, functional area for a growing family. A dreamy farmhouse sink island graces the kitchen, complemented by creamy white trim, light wood flooring, and stained accents. Key design elements include painted mesh inserts in select cabinet doors, a recessed niche above the range, a stunning stained mantel, and a tall faux cabinet for added storage.
---Project completed by Wendy Langston's Everything Home interior design firm, which serves Carmel, Zionsville, Fishers, Westfield, Noblesville, and Indianapolis.
For more about Everything Home, see here: https://everythinghomedesigns.com/

 RDM Architecture
Matt Kocourek
Inspiration for a mid-sized contemporary single-wall light wood floor open concept kitchen remodel in Kansas City with a single-bowl sink, shaker cabinets, white cabinets, quartz countertops, blue backsplash, glass sheet backsplash, stainless steel appliances and an island
Inspiration for a mid-sized contemporary single-wall light wood floor open concept kitchen remodel in Kansas City with a single-bowl sink, shaker cabinets, white cabinets, quartz countertops, blue backsplash, glass sheet backsplash, stainless steel appliances and an island
Find the right local pro for your project
 Breathing Room Design

Inspiration for a mid-sized transitional 3/4 ceramic tile limestone floor and black floor bathroom remodel in Los Angeles with raised-panel cabinets, blue cabinets, black walls, a vessel sink, marble countertops and white countertops
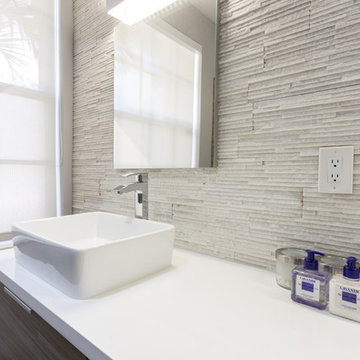
 Fresh Remodel
Corner shower - large modern master multicolored tile and porcelain tile porcelain tile corner shower idea in Miami with a vessel sink, flat-panel cabinets, gray cabinets, quartz countertops, a one-piece toilet and white walls
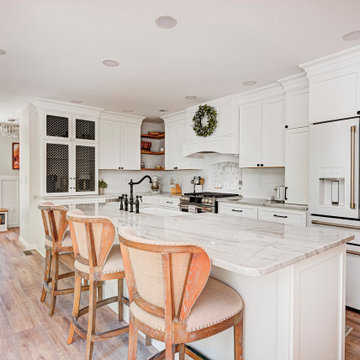 Everything Home
This elegant home remodel created a bright, transitional farmhouse charm, replacing the old, cramped setup with a functional, family-friendly design.
We transformed the cramped kitchen into a spacious, functional area for a growing family. A dreamy farmhouse sink island graces the kitchen, complemented by creamy white trim, light wood flooring, and stained accents. Key design elements include painted mesh inserts in select cabinet doors, a recessed niche above the range, a stunning stained mantel, and a tall faux cabinet for added storage.
---Project completed by Wendy Langston's Everything Home interior design firm, which serves Carmel, Zionsville, Fishers, Westfield, Noblesville, and Indianapolis.
For more about Everything Home, see here: https://everythinghomedesigns.com/

Sponsored
Columbus, OH

Wannemacher Interiors
Customized Award-Winning Interior Design Solutions in Franklin Cnty OH

 Karen Berkemeyer Home
Example of a small transitional u-shaped dark wood floor and brown floor eat-in kitchen design in New York with an undermount sink, white cabinets, white backsplash, mosaic tile backsplash, stainless steel appliances, an island and white countertops

 Kitchen Magic
Residing in Philadelphia, it only seemed natural for a blue and white color scheme. The combination of Satin White and Colonial Blue creates instant drama in this refaced kitchen. Cambria countertop in Weybourne, include a waterfall side on the peninsula that elevate the design. An elegant backslash in a taupe ceramic adds a subtle backdrop.
Photography: Christian Giannelli
www.christiangiannelli.com/

 Joyce Marie Interiors
Dramatic navy walls are particularly romantic for night time dinner parties. The stunning chandelier, by Arhaus, sets the tone for this decidedly grown-up space. Dining chairs, upholstered in Perennial Navy are from RH.
 Lark Interiors

Bathroom styling in a Dallas home featuring soft blue cabinetry, brass sconces, and fresh floral arrangements, creating a light, polished space with refined, everyday details.
 Fresh Remodel
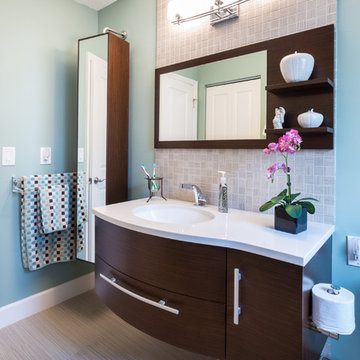
Alcove shower - mid-sized contemporary kids' beige tile and porcelain tile porcelain tile alcove shower idea in Miami with an undermount sink, flat-panel cabinets, dark wood cabinets, quartz countertops, a two-piece toilet and blue walls
 Unpatterned
Photo: Dustin Halleck

Beach style slate floor and brown floor great room photo in Chicago with green walls
Beach style slate floor and brown floor great room photo in Chicago with green walls

Sponsored
Columbus, OH
Wannemacher Interiors
Customized Award-Winning Interior Design Solutions in Franklin Cnty OH

 Samantha Friedman Interior Designs
Jesse Snyder
Inspiration for a transitional formal and enclosed medium tone wood floor and brown floor living room remodel in DC Metro with gray walls, a standard fireplace, a tile fireplace and no tv
Inspiration for a transitional formal and enclosed medium tone wood floor and brown floor living room remodel in DC Metro with gray walls, a standard fireplace, a tile fireplace and no tv

 Revival House
A warm, welcoming and efficient kitchen. The natural color and grain of walnut cabinetry caught our clients eye and it was the perfect accent to this predominantly white kitchen.

 Glenna Stone Interiors
*Please Note: All “related,” “similar,” and “sponsored” products tagged or listed by Houzz are not actual products pictured. They have not been approved by Glenna Stone Interior Design nor any of the professionals credited. For information about our work, please contact info@glennastone.com.
 Michael Robert Construction

Enclosed dining room - transitional medium tone wood floor and brown floor enclosed dining room idea in New York with white walls


 Katie Rainey Design

This small kitchen was given a facelift to transform it into a bright, functional space. New quartz countertops, fresh cabinet paint, new hardware and cement tile backsplash bring the cool contemporary vibe throughout.
 CM Fresh Perspectives
Progress

Inspiration for a mid-sized transitional master gray tile and mosaic tile porcelain tile and gray floor drop-in bathtub remodel in Seattle with shaker cabinets, brown cabinets, a one-piece toilet, gray walls, a drop-in sink, tile countertops and a hinged shower door
Inspiration for a mid-sized transitional master gray tile and mosaic tile porcelain tile and gray floor drop-in bathtub remodel in Seattle with shaker cabinets, brown cabinets, a one-piece toilet, gray walls, a drop-in sink, tile countertops and a hinged shower door
 Drury Design
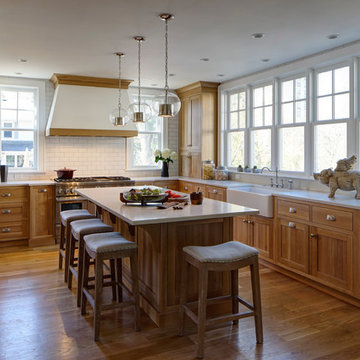
This beautiful traditional kitchen design and remodel was created the homeowner whose passions include cooking, gardening and family. She wanted a larger kitchen with extended views out to her beautiful backyard, herb garden and pool. The kitchen remodel was to be light and airy but not white and the finishes had to be practical for a young growing family.
As part of a large addition, the existing kitchen was moved from the side of the house adjacent to the driveway to a new more functional location at the back of the house for an improved view of the backyard, built-in pool and activities.
Photo: Eric Hausman
64