
Search results for "Freshening" in Home Design Ideas

 Gina Fitzsimmons ASID NKBA
To freshen up the Powder Room we wallpapered the walls with a printed grasscloth in the contrasting Blue and White. The results were Sharp and Crisp with the Coral framed prints on the slightly nautical paper.
Geoffrey Hodgdon Photography

 Robin's Nest Interiors
These homeowners recently relocated from California and wanted to make this Lake Forest home their own. We furnished the large Master Bedroom with a striking collection from Lexington Home Brands. I love the faux tufting on the upholstered headboard and the painted gray finish and square brushed nickel hardware on the case pieces. I do not normally like all the pieces to match, but this room is large enough to handle it, and we mixed in other pieces to keep the room interesting. We painted the walls Sherwin Williams’ Anew Gray (SW7030). Since the windows had plantation shutters, we decided not to add window treatments, but achieved warmth with layered bedding and a soft rug underfoot in a geometric pattern. We decked out the cozy reading corner with a gorgeous chair, velvet footstool, mirrored nesting tables and floor lamp. The artwork is bold and beautiful! The unique accessories in silver tones complete the space.
This is a Master Bedroom done right. It is a soothing space with lots to keep your interest. Enjoy!

 Evelyn James Interiors
This master bath designed by Jill Menhoff Architects is a sleek master bath with calming tones, a custom vanity, customer shower and a swivel vanity stool
Find the right local pro for your project
 Robin's Nest Interiors
These homeowners recently relocated from California and wanted to make this Lake Forest home their own. We furnished the large Master Bedroom with a striking collection from Lexington Home Brands. I love the faux tufting on the upholstered headboard and the painted gray finish and square brushed nickel hardware on the case pieces. I do not normally like all the pieces to match, but this room is large enough to handle it, and we mixed in other pieces to keep the room interesting. We painted the walls Sherwin Williams’ Anew Gray (SW7030). Since the windows had plantation shutters, we decided not to add window treatments, but achieved warmth with layered bedding and a soft rug underfoot in a geometric pattern. We decked out the cozy reading corner with a gorgeous chair, velvet footstool, mirrored nesting tables and floor lamp. The artwork is bold and beautiful! The unique accessories in silver tones complete the space.
This is a Master Bedroom done right. It is a soothing space with lots to keep your interest. Enjoy!
 Transitions Interior Design for Comfortable Living
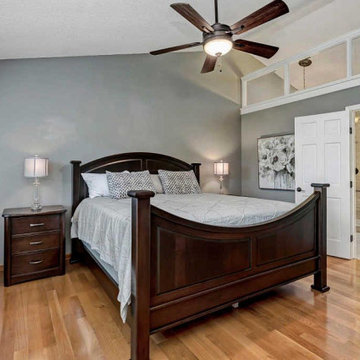
6 panel doors and painted trim refreshes and enlarges this space.
Inspiration for a transitional master medium tone wood floor and brown floor bedroom remodel in Columbus with gray walls
Inspiration for a transitional master medium tone wood floor and brown floor bedroom remodel in Columbus with gray walls
 FRESHEN INTERIORS & DESIGN
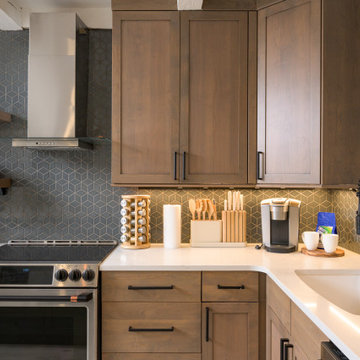
Inspiration for a large modern l-shaped porcelain tile eat-in kitchen remodel in Denver with an undermount sink, recessed-panel cabinets, medium tone wood cabinets, quartz countertops, blue backsplash, mosaic tile backsplash, stainless steel appliances, an island and white countertops

 Jamee Parish Architects, LLC
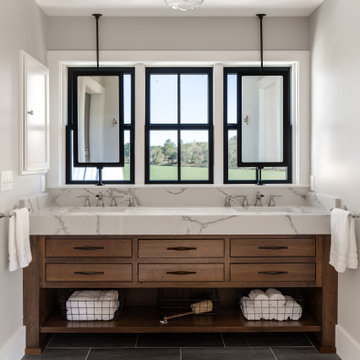
modern farmhouse bathroom.
Mid-sized cottage master ceramic tile, gray floor and double-sink bathroom photo in Columbus with flat-panel cabinets, medium tone wood cabinets, beige walls, an undermount sink, quartz countertops, white countertops and a built-in vanity
Mid-sized cottage master ceramic tile, gray floor and double-sink bathroom photo in Columbus with flat-panel cabinets, medium tone wood cabinets, beige walls, an undermount sink, quartz countertops, white countertops and a built-in vanity

 Northlight Interiors
Inspiration for a transitional white tile gray floor and double-sink bathroom remodel in Seattle with shaker cabinets, white cabinets, beige walls, an undermount sink, white countertops and a freestanding vanity

 L Marie Interior Design
Updating a great master bedroom and bathroom with blue and brown decor items, wall art, throw pillows etc livened up this space. Furniture was refinished in a painted metallic finish..
Todd Davidson Photography

 Teakwood Builders, Inc.
Shaker cabinetry work perfectly with the traditional style of this home
Scott Bergmann Photography
Kitchen - traditional u-shaped medium tone wood floor kitchen idea in Boston with an undermount sink, white cabinets, white backsplash, subway tile backsplash, stainless steel appliances, an island and shaker cabinets
Kitchen - traditional u-shaped medium tone wood floor kitchen idea in Boston with an undermount sink, white cabinets, white backsplash, subway tile backsplash, stainless steel appliances, an island and shaker cabinets
 Teakwood Builders, Inc.
Plenty of storage keeps the counters clear for easy working in the kitchen
Scott Bergmann Photography
Example of a classic u-shaped medium tone wood floor kitchen design in Boston with an undermount sink, white cabinets, white backsplash, subway tile backsplash, stainless steel appliances, an island and shaker cabinets
Example of a classic u-shaped medium tone wood floor kitchen design in Boston with an undermount sink, white cabinets, white backsplash, subway tile backsplash, stainless steel appliances, an island and shaker cabinets

 Kim Grant Design Inc
Kim Grant, Architect; Gail Owens, Photographer
Example of a transitional u-shaped dark wood floor eat-in kitchen design in San Diego with a farmhouse sink, shaker cabinets, white cabinets, granite countertops, white backsplash, stainless steel appliances and an island
Example of a transitional u-shaped dark wood floor eat-in kitchen design in San Diego with a farmhouse sink, shaker cabinets, white cabinets, granite countertops, white backsplash, stainless steel appliances and an island
 Teakwood Builders, Inc.
Contrast between the white perimeter cabinets and the dark brown of the island brings depth to the room
Scott Bergmann Photography
Example of a classic u-shaped medium tone wood floor kitchen design in Boston with an undermount sink, white cabinets, white backsplash, subway tile backsplash, stainless steel appliances, an island and shaker cabinets
Example of a classic u-shaped medium tone wood floor kitchen design in Boston with an undermount sink, white cabinets, white backsplash, subway tile backsplash, stainless steel appliances, an island and shaker cabinets
 Erika Jayne Design Build
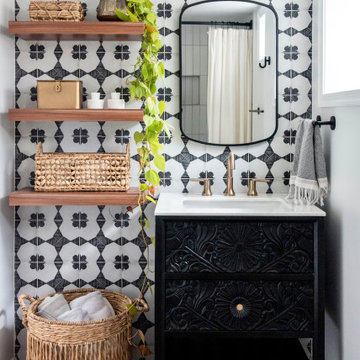
A small full basement bathroom in our Modern Spanish-Style Revival project boasts a tiled focal vanity wall with floating shelves, brass details, and red penny floor tiles.

 KBG Design
Mid-sized beach style formal and open concept medium tone wood floor and brown floor living room photo in San Francisco with white walls, a standard fireplace, no tv and a tile fireplace
 FRESHEN INTERIORS & DESIGN
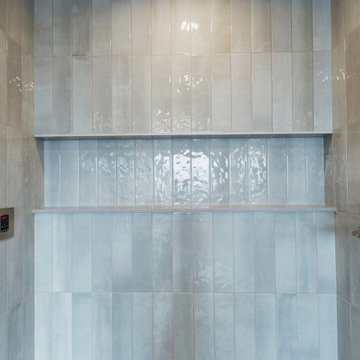
Set against the mountains of Breckenridge, this primary bathroom was designed to make the most of its incredible surroundings. A freestanding soaking tub is positioned beneath expansive windows for uninterrupted mountain views, while warm wood cabinetry, soft neutral finishes, and polished fixtures keep the space feeling refined and inviting. Thoughtful lighting and a spacious double vanity complete this serene mountain retreat, balancing everyday function with a true sense of escape.
 FRESHEN INTERIORS & DESIGN
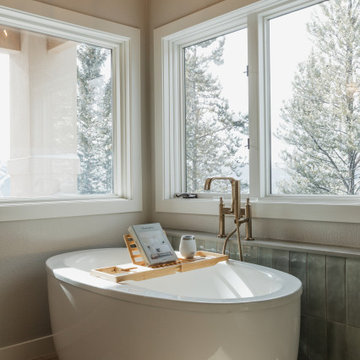
Set against the mountains of Breckenridge, this primary bathroom was designed to make the most of its incredible surroundings. A freestanding soaking tub is positioned beneath expansive windows for uninterrupted mountain views, while warm wood cabinetry, soft neutral finishes, and polished fixtures keep the space feeling refined and inviting. Thoughtful lighting and a spacious double vanity complete this serene mountain retreat, balancing everyday function with a true sense of escape.
 FRESHEN INTERIORS & DESIGN
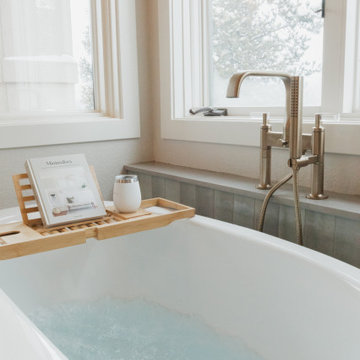
Set against the mountains of Breckenridge, this primary bathroom was designed to make the most of its incredible surroundings. A freestanding soaking tub is positioned beneath expansive windows for uninterrupted mountain views, while warm wood cabinetry, soft neutral finishes, and polished fixtures keep the space feeling refined and inviting. Thoughtful lighting and a spacious double vanity complete this serene mountain retreat, balancing everyday function with a true sense of escape.
 FRESHEN INTERIORS & DESIGN
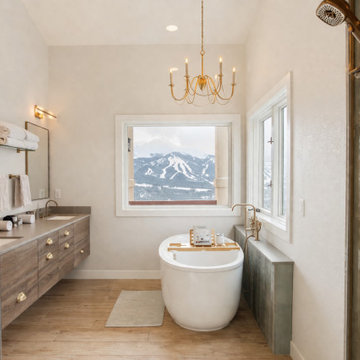
Set against the mountains of Breckenridge, this primary bathroom was designed to make the most of its incredible surroundings. A freestanding soaking tub is positioned beneath expansive windows for uninterrupted mountain views, while warm wood cabinetry, soft neutral finishes, and polished fixtures keep the space feeling refined and inviting. Thoughtful lighting and a spacious double vanity complete this serene mountain retreat, balancing everyday function with a true sense of escape.
22