
Search results for "Freshening" in Home Design Ideas
 FRESHEN INTERIORS & DESIGN
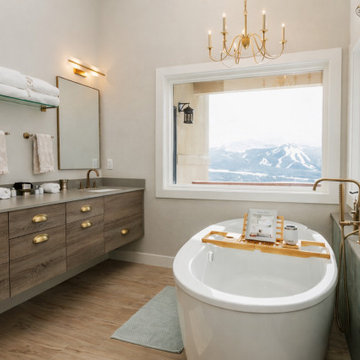
Set against the mountains of Breckenridge, this primary bathroom was designed to make the most of its incredible surroundings. A freestanding soaking tub is positioned beneath expansive windows for uninterrupted mountain views, while warm wood cabinetry, soft neutral finishes, and polished fixtures keep the space feeling refined and inviting. Thoughtful lighting and a spacious double vanity complete this serene mountain retreat, balancing everyday function with a true sense of escape.

 Atelier Interior Design
If you were to take the splash of pink out of this bathroom, it would still be beautiful, but you wouldn't be staring at it like you are now. The richness of the colored cabinets makes this room feel spa like and the mixture of stone, tile and mosaics exemplify that mixing materials is the way to go.

 Concepts In Concrete
Inspiration for a mid-sized traditional front yard concrete paver driveway in Houston.
Find the right local pro for your project
 FRESHEN INTERIORS & DESIGN
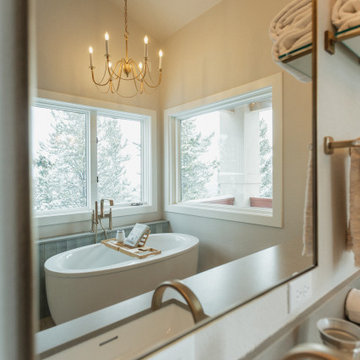
Set against the mountains of Breckenridge, this primary bathroom was designed to make the most of its incredible surroundings. A freestanding soaking tub is positioned beneath expansive windows for uninterrupted mountain views, while warm wood cabinetry, soft neutral finishes, and polished fixtures keep the space feeling refined and inviting. Thoughtful lighting and a spacious double vanity complete this serene mountain retreat, balancing everyday function with a true sense of escape.
 FRESHEN INTERIORS & DESIGN
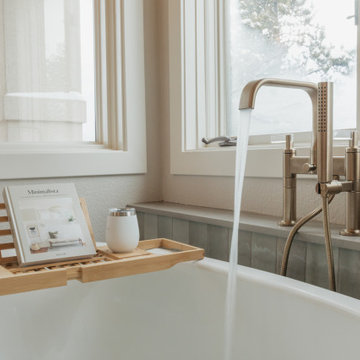
Set against the mountains of Breckenridge, this primary bathroom was designed to make the most of its incredible surroundings. A freestanding soaking tub is positioned beneath expansive windows for uninterrupted mountain views, while warm wood cabinetry, soft neutral finishes, and polished fixtures keep the space feeling refined and inviting. Thoughtful lighting and a spacious double vanity complete this serene mountain retreat, balancing everyday function with a true sense of escape.


 FRESHEN INTERIORS & DESIGN
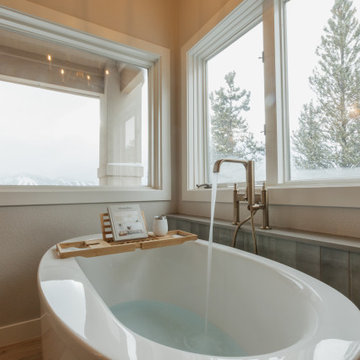
Set against the mountains of Breckenridge, this primary bathroom was designed to make the most of its incredible surroundings. A freestanding soaking tub is positioned beneath expansive windows for uninterrupted mountain views, while warm wood cabinetry, soft neutral finishes, and polished fixtures keep the space feeling refined and inviting. Thoughtful lighting and a spacious double vanity complete this serene mountain retreat, balancing everyday function with a true sense of escape.
 FRESHEN INTERIORS & DESIGN
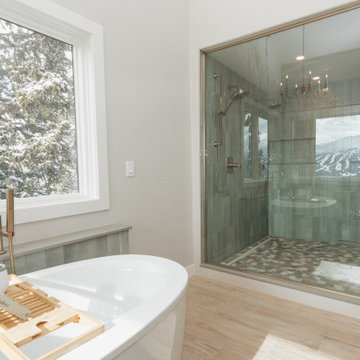
Set against the mountains of Breckenridge, this primary bathroom was designed to make the most of its incredible surroundings. A freestanding soaking tub is positioned beneath expansive windows for uninterrupted mountain views, while warm wood cabinetry, soft neutral finishes, and polished fixtures keep the space feeling refined and inviting. Thoughtful lighting and a spacious double vanity complete this serene mountain retreat, balancing everyday function with a true sense of escape.


 CLJ Design
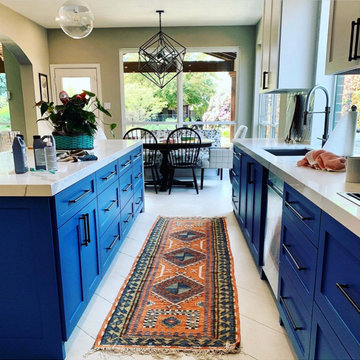
We took a dark, brown kitchen, brightened and updated all millwork, counters, flooring, lighting and appliances.
Example of a large transitional l-shaped ceramic tile and gray floor eat-in kitchen design in Dallas with shaker cabinets, blue cabinets, quartz countertops, white backsplash, an island and white countertops
Example of a large transitional l-shaped ceramic tile and gray floor eat-in kitchen design in Dallas with shaker cabinets, blue cabinets, quartz countertops, white backsplash, an island and white countertops
 Transitions Interior Design for Comfortable Living
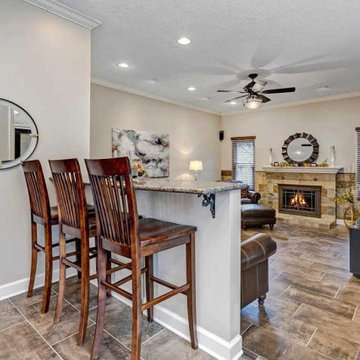
Flooring flows from the kitchen area into their family room. Painted trim as well ties in the space. Area rug was not in yet before the photo that would further tie the space together.
 Transitions Interior Design for Comfortable Living
Laundry- mud room doors added to the closet area in the same style as the kitchen. Space is clean and neat!
Utility room - transitional galley ceramic tile and multicolored floor utility room idea in Columbus with raised-panel cabinets, white cabinets, gray walls and a side-by-side washer/dryer
Utility room - transitional galley ceramic tile and multicolored floor utility room idea in Columbus with raised-panel cabinets, white cabinets, gray walls and a side-by-side washer/dryer


 Transitions Interior Design for Comfortable Living
Laundry- mud room doors added to the closet area in the same style as the kitchen.
Inspiration for a transitional galley ceramic tile and multicolored floor utility room remodel in Columbus with raised-panel cabinets, white cabinets, gray walls and a side-by-side washer/dryer
Inspiration for a transitional galley ceramic tile and multicolored floor utility room remodel in Columbus with raised-panel cabinets, white cabinets, gray walls and a side-by-side washer/dryer

 Home Restoration Services, Inc.
These homeowners wanted to freshen up their master bath and at the same time, improve it's overall function and retain/accentuate it's vintage qualities. There was nothing wrong with the hex tile floor, toilet, or vintage tub. The toilet was repurposed, the floor was cleaned up, and the tub refinished. Cabinetry and vintage trim was added in critical locations along with a new, taller one-sink vanity. Removing an overlay revealed a beautiful vintage door leading to storage space under the East roof. Photos by Greg Schmidt. Cabinets by Housecraft Remodeling.

Inspiration for a mid-sized transitional l-shaped bamboo floor eat-in kitchen remodel in Seattle with a double-bowl sink, shaker cabinets, light wood cabinets, solid surface countertops, white backsplash, subway tile backsplash, stainless steel appliances and an island

 classic•casual•home
This is my guest room dressed in indigos. The pinstriped upholstered bed looks as fresh today as it did when I bought it 10 years ago. All I’ve had to do is freshen up the linens.

 BC&J Architecture
This four bedroom beach house in Washington's South Sound is all about growing up near the water's edge during summer's freedom from school. The owner's childhood was spent in a small cabin on this site with her parents and siblings. Now married and with children of her own, it was time to savor those childhood memories and create new ones in a house designed for generations to come.
At 3,200 square feet, including a whimsical Crow's Nest, the new summer cabin is much larger than the original cabin. The home is still about family and fun though. Above the 600 square foot water toys filled garage, there is a 500 square foot bunk room for friends and family. The bunk room is connected to the main house by an upper bridge where built-in storage frames a window seat overlooking the property.
Throughout the home are playful details drawing from the waterfront locale. Paddles are integrated into the stair railing, engineered flooring with a weathered look, marine cleats as hardware, a boardwalk to the main entry, and nautical lighting are found throughout the house.
Designed by BC&J Architecture.
23