
Search results for "Freshening" in Home Design Ideas

Inspiration for a transitional open concept medium tone wood floor living room library remodel in New York with white walls and a standard fireplace

 L Marie Interior Design
Gorgeous country home wanting an updated color scheme with home decor and furnishings including a few new pieces of furniture. Green and Camel tones set off the woodwork stain and details in both the family room/hearth space and kitchen and dining spaces.
Todd Davidson Photography
 FRESHEN INTERIORS & DESIGN
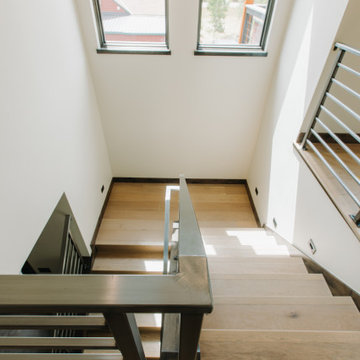
This new construction home in Frisco, Colorado pairs clean contemporary architecture with the warmth and texture of its mountain setting. Natural wood, stone, soft neutrals, and contrasting black details create a cohesive palette that carries throughout the home without leaning into traditional mountain design.
Find the right local pro for your project



 J Brothers Design | Build | Remodel
Example of a transitional carpeted straight metal railing staircase design in Minneapolis


 FRESHEN INTERIORS & DESIGN
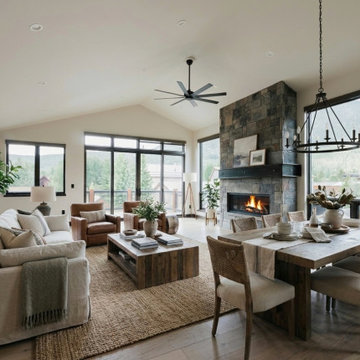
This new construction home in Frisco, Colorado pairs clean contemporary architecture with the warmth and texture of its mountain setting. Natural wood, stone, soft neutrals, and contrasting black details create a cohesive palette that carries throughout the home without leaning into traditional mountain design.

 Flavin Architects
This house west of Boston was originally designed in 1958 by the great New England modernist, Henry Hoover. He built his own modern home in Lincoln in 1937, the year before the German émigré Walter Gropius built his own world famous house only a few miles away. By the time this 1958 house was built, Hoover had matured as an architect; sensitively adapting the house to the land and incorporating the clients wish to recreate the indoor-outdoor vibe of their previous home in Hawaii.
The house is beautifully nestled into its site. The slope of the roof perfectly matches the natural slope of the land. The levels of the house delicately step down the hill avoiding the granite ledge below. The entry stairs also follow the natural grade to an entry hall that is on a mid level between the upper main public rooms and bedrooms below. The living spaces feature a south- facing shed roof that brings the sun deep in to the home. Collaborating closely with the homeowner and general contractor, we freshened up the house by adding radiant heat under the new purple/green natural cleft slate floor. The original interior and exterior Douglas fir walls were stripped and refinished.
Photo by: Nat Rea Photography

 Paintzen, Inc.
Design by Grisoro Designs https://www.grisorodesigns.com/
Photo by Allyson Lubow https://alubow.com/

 CLR Design Services, Inc.
Wall design is an interpretation of an MDC Wallpaper - color changed and blown up about 20x. Custom valance made to disguise uneven ceiling and stacked stone added to fireplace to "jazz" it up. Photos by Hallway 2 Marketing.
 L Marie Interior Design
Gorgeous country home wanting an updated color scheme with home decor and furnishings including a few new pieces of furniture. Green and Camel tones set off the woodwork stain and details in both the family room/hearth space and kitchen and dining spaces.
Todd Davidson Photography

 Dalrymple | Sallis Architecture
Greg Reigler
Large classic front porch idea in Miami with decking and a roof extension
Large classic front porch idea in Miami with decking and a roof extension

 FRESHEN INTERIORS & DESIGN
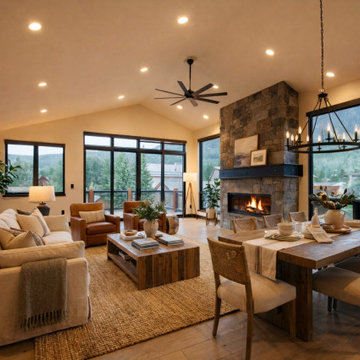
This new construction home in Frisco, Colorado pairs clean contemporary architecture with the warmth and texture of its mountain setting. Natural wood, stone, soft neutrals, and contrasting black details create a cohesive palette that carries throughout the home without leaning into traditional mountain design.

 Fresh Coat of Laurel
The wood was weather damaged. My painter removed the damaged trim and panel; he then measured all the pieces in order to rebuild and replace.
Mid-sized modern beige three-story vinyl exterior home idea in Baltimore
Mid-sized modern beige three-story vinyl exterior home idea in Baltimore
 Fresh Coat of Laurel
Check out how much a Fresh Coat improves the look of this front door.
Example of a mid-sized minimalist beige three-story vinyl exterior home design in Baltimore
Example of a mid-sized minimalist beige three-story vinyl exterior home design in Baltimore

 Allee Architecture + Design, LLC
Inspiration for a mid-sized coastal wooden curved staircase remodel in Bridgeport with painted risers

 Yucaipa Kitchen & Bathroom Designs & Remodeling
Bath #1
Trendy bathroom photo in Los Angeles with white cabinets
Trendy bathroom photo in Los Angeles with white cabinets
 Transitions Interior Design for Comfortable Living
View from Master Bath door.
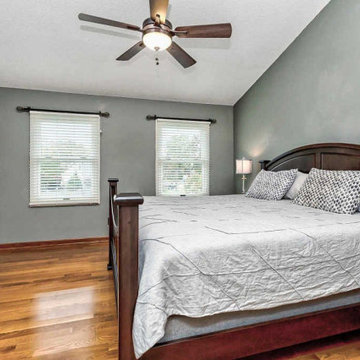
Transitional master medium tone wood floor and brown floor bedroom photo in Columbus with gray walls
Transitional master medium tone wood floor and brown floor bedroom photo in Columbus with gray walls

 Robin's Nest Interiors
These homeowners recently relocated from California and wanted to make this Lake Forest home their own. We furnished the large Master Bedroom with a striking collection from Lexington Home Brands. I love the faux tufting on the upholstered headboard and the painted gray finish and square brushed nickel hardware on the case pieces. I do not normally like all the pieces to match, but this room is large enough to handle it, and we mixed in other pieces to keep the room interesting. We painted the walls Sherwin Williams’ Anew Gray (SW7030). Since the windows had plantation shutters, we decided not to add window treatments, but achieved warmth with layered bedding and a soft rug underfoot in a geometric pattern. We decked out the cozy reading corner with a gorgeous chair, velvet footstool, mirrored nesting tables and floor lamp. The artwork is bold and beautiful! The unique accessories in silver tones complete the space.
This is a Master Bedroom done right. It is a soothing space with lots to keep your interest. Enjoy!
19