
Search results for "Freshening" in Home Design Ideas

 WPL Interior Design
A grand home on Philadelphia's Main Line receives a freshening up when clients buy an old home and bring in their previous traditional furnishings but add lots of new contemporary and colorful furnishings to bring the house up to date. A small study by the front entrance offers a quiet space to meet. Jay Greene Photography
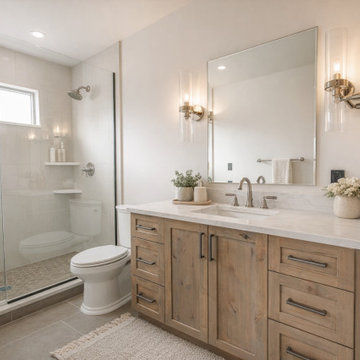
 FRESHEN INTERIORS & DESIGN
This new construction home in Frisco, Colorado pairs clean contemporary architecture with the warmth and texture of its mountain setting. Natural wood, stone, soft neutrals, and contrasting black details create a cohesive palette that carries throughout the home without leaning into traditional mountain design.

 JayMarc Homes
Use this space to freshen up, this powder room is clean and modern with a mosaic backing
Powder room - small craftsman 3/4 gray tile and porcelain tile porcelain tile powder room idea in Seattle with shaker cabinets, a two-piece toilet, an undermount sink, white cabinets, gray walls and granite countertops
Powder room - small craftsman 3/4 gray tile and porcelain tile porcelain tile powder room idea in Seattle with shaker cabinets, a two-piece toilet, an undermount sink, white cabinets, gray walls and granite countertops
Find the right local pro for your project

 Warm Timber Saunas & Wine Cellars
This previously unused attic space is now a sauna/yoga room. The left sauna wall follows the attic rafters down diagonally to allow a wider space for leg room on the twin sauna benches.

 HUDSON DESIGN Architecture & Construction Mgmt
The conversion of this iconic American barn into a Writer’s Studio was conceived of as a tranquil retreat with natural light and lush views to stimulate inspiration for both husband and wife. Originally used as a garage with two horse stalls, the existing stick framed structure provided a loft with ideal space and orientation for a secluded studio. Signature barn features were maintained and enhanced such as horizontal siding, trim, large barn doors, cupola, roof overhangs, and framing. New features added to compliment the contextual significance and sustainability aspect of the project were reclaimed lumber from a razed barn used as flooring, driftwood retrieved from the shores of the Hudson River used for trim, and distressing / wearing new wood finishes creating an aged look. Along with the efforts for maintaining the historic character of the barn, modern elements were also incorporated into the design to provide a more current ensemble based on its new use. Elements such a light fixtures, window configurations, plumbing fixtures and appliances were all modernized to appropriately represent the present way of life.

 Keith Wing Custom Builders
Staircase - mid-sized transitional wooden u-shaped staircase idea in Austin with wooden risers

 designstiles
The client wanted to turn her tiny plain powder room into something her guest would enjoy. We updated the sink, faucet, hardware, mirror and lighting freshen up this dated bathroom. The wallpaper actually makes the room feel larger and welcoming!
Photography by: Annie Meisel
 Parti Pris Design
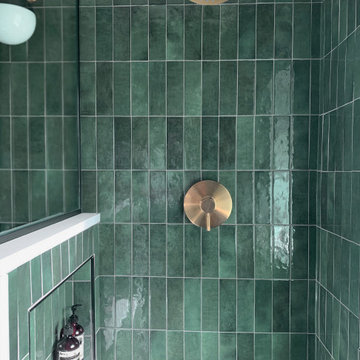
Example of a mid-sized trendy green tile and porcelain tile porcelain tile, black floor and single-sink corner shower design in Chicago with dark wood cabinets, a one-piece toilet, white walls, quartz countertops, a hinged shower door and a freestanding vanity


 Haven Design and Construction
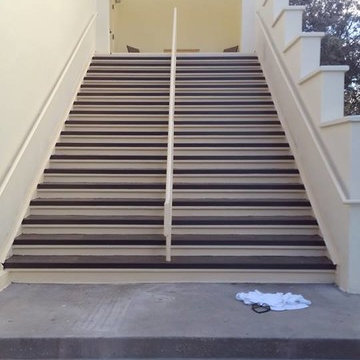
This historic guest bathroom needed a fresh look that was in keeping with the home's original character. We started with the gorgeous blue and white handpainted marble tile flooring. Then, we painted the walls in a soft water color blue, freshened up the shower with crisp white subway tile and dressed up the sink area with a custom vanity with legs and Crystorama wall sconces. Fluffy towels and custom roman shades soften the look. The homeowners are thrilled to welcome guests to their new guest bathroom.

 David A. Lee Photography
1950s formal and open concept living room photo in Los Angeles with black walls, a standard fireplace, a stone fireplace and no tv

 Woodham's Cabinet Shop, Inc.
Inspiration for a mid-sized transitional gender-neutral carpeted and white floor walk-in closet remodel with flat-panel cabinets and white cabinets
 Coronado by Design
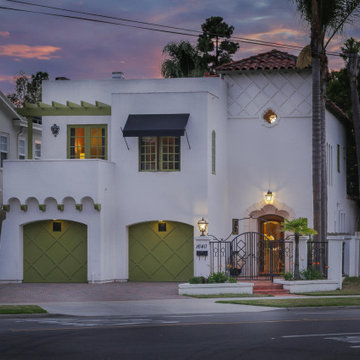
Freshening up of this beautiful home in Coronado. Painted and furnished only.
Inspiration for a mediterranean white two-story stucco house exterior remodel in San Diego with a tile roof and a red roof
Inspiration for a mediterranean white two-story stucco house exterior remodel in San Diego with a tile roof and a red roof

 Arciform
The exterior of this Colonial Revival was freshened up by repainting the stucco. Design by Kristyn Bester. Photo by Photo Art Portraits
Example of a mid-sized classic gray three-story mixed siding exterior home design in Portland
Example of a mid-sized classic gray three-story mixed siding exterior home design in Portland
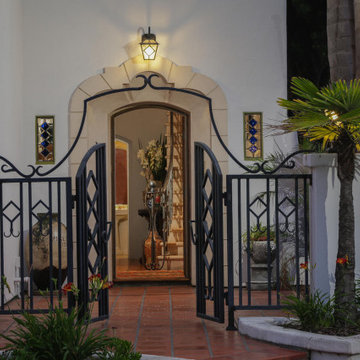 Coronado by Design
Freshening up of this beautiful home in Coronado. Painted and furnished only.
Inspiration for a mediterranean white two-story stucco house exterior remodel in San Diego with a tile roof and a red roof
Inspiration for a mediterranean white two-story stucco house exterior remodel in San Diego with a tile roof and a red roof
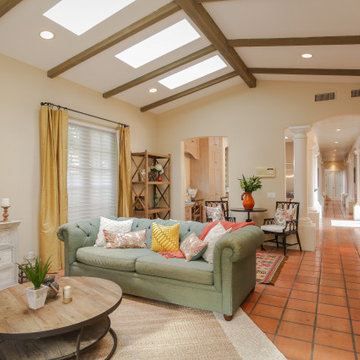 Coronado by Design
Freshening up of this beautiful home in Coronado. Painted and furnished only.
Family room - mediterranean family room idea in San Diego
Family room - mediterranean family room idea in San Diego
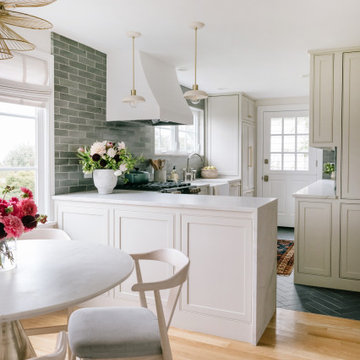
 Blue Sound Construction, Inc.
Lovely kitchen remodel featuring inset cabinetry, herringbone patterned tile, Cedar & Moss lighting, and freshened up surfaces throughout. Design: Cohesively Curated. Photos: Carina Skrobecki. Build: Blue Sound Construction, Inc.
 Woodham's Cabinet Shop, Inc.
Mid-sized transitional gender-neutral carpeted and white floor walk-in closet photo with flat-panel cabinets and white cabinets

 KHD Homes
This Beltline condo enjoyed a total kitchen makeover, as well as an overall freshening.
Kitchen - contemporary kitchen idea in Calgary
Kitchen - contemporary kitchen idea in Calgary
 Coronado by Design
Freshening up of this beautiful home in Coronado. Painted and furnished only.
Example of a tuscan coffered ceiling living room design in San Diego
Example of a tuscan coffered ceiling living room design in San Diego
28