
Search results for "Freshening" in Home Design Ideas

 Woodham's Cabinet Shop, Inc.
Walk-in closet - mid-sized transitional gender-neutral carpeted and white floor walk-in closet idea with flat-panel cabinets and white cabinets

 Westover Landscape Design
Like most growing families, this client wanted to lure everyone outside. And when the family went outdoors, they were hoping to find flamboyant color, delicious fragrance, freshly grilled food, fun play-spaces, and comfy entertaining areas waiting. Privacy was an imperative. Seems basic enough. But a heap of challenges stood in the way between what they were given upon arrival and the family's ultimate dreamscape.
Primary among the impediments was the fact that the house stands on a busy corner lot. Plus, the breakneck slope was definitely not playground-friendly. Fortunately, Westover Landscape Design rode to the rescue and literally leveled the playing field. Furthermore, flowing from space to space is a thoroughly enjoyable, ever-changing journey given the blossom-filled, year-around-splendiferous gardens that now hug the walkway and stretch out to the property lines. Soft evergreen hedges and billowing flowering shrubs muffle street noise, giving the garden within a sense of embrace. A fully functional (and frequently used) convenient outdoor kitchen/dining area/living room expand the house's floorplan into a relaxing, nature-infused on-site vacationland. Mission accomplished. With the addition of the stunning old-world stone fireplace and pergola, this amazing property is a welcome retreat for year round enjoyment. Mission accomplished.
Rob Cardillo for Westover Landscape Design, Inc.

 NuPath Homes
The lower level includes a spacious bathroom for guests to freshen up!
Example of a minimalist bathroom design in Milwaukee
Example of a minimalist bathroom design in Milwaukee
Find the right local pro for your project

 Adrienne DeRosa
To keep the credenza from feeling dislocated from the dining area, the Mohrman's use the wall to display some favorite finds.
Credenza, Eclectiques Antique Mall
Photo: Adrienne DeRosa Photography © 2014 Houzz

 One Specialty Landscape Design, Pools & Hardscape
At 35+ years, this Ft Worth lake-home is wearing it’s age very well. To freshen up the surrounding landscaping and supporting elements, our clients dreamed of an avant garde look for both the front and backyard outdoor living space that tied together. One Specialty designed a re-imagined driveway, address monument, welcoming area and Xeriscape landscaping for the front. We constructed a multi-level deck made with Trex, complete with an outdoor kitchen and outdoor bar in the backyard, resulting in multiple vignettes for entertaining which are fully wheelchair accessible.
To see before photos and more information on this project: http://www.onespecialty.com/lake-retreat/
 Blue Sound Construction, Inc.
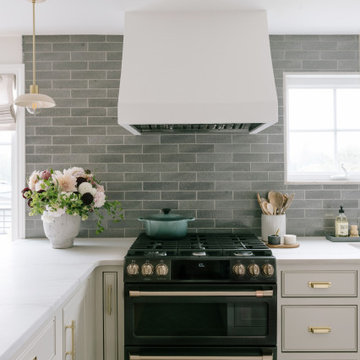
Lovely kitchen remodel featuring inset cabinetry, herringbone patterned tile, Cedar & Moss lighting, and freshened up surfaces throughout. Design: Cohesively Curated. Photos: Carina Skrobecki. Build: Blue Sound Construction, Inc.

 WPL Interior Design
A grand home on Philadelphia's Main Line receives a freshening up when clients buy an old home and bring in their previous traditional furnishings but add lots of new contemporary and colorful furnishings to bring the house up to date. A gold and silver wallpaper left by the previous owner becomes the backdrop for a gray and yellow color scheme in a massive master bedroom suite. Jay Greene Photography
 Fresh Coat of Clarksville
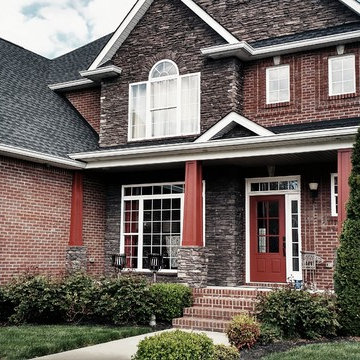
Freshened up the columns and front door with Sherwin-Williams Resilience exterior coating.
 Transitions Interior Design for Comfortable Living
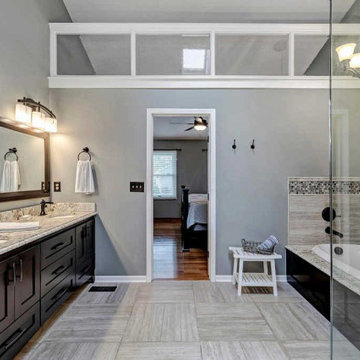
View to the Master Bedroom with seaded glass in the transom added above 3/4 wall which keeps light in the space but gives some sense of privacy.
Drop-in bathtub - transitional master multicolored tile and ceramic tile multicolored floor, double-sink, vaulted ceiling and ceramic tile drop-in bathtub idea in Columbus with shaker cabinets, brown cabinets, a two-piece toilet, gray walls, an undermount sink, granite countertops, a hinged shower door, multicolored countertops and a built-in vanity
Drop-in bathtub - transitional master multicolored tile and ceramic tile multicolored floor, double-sink, vaulted ceiling and ceramic tile drop-in bathtub idea in Columbus with shaker cabinets, brown cabinets, a two-piece toilet, gray walls, an undermount sink, granite countertops, a hinged shower door, multicolored countertops and a built-in vanity
 FRESHEN INTERIORS & DESIGN
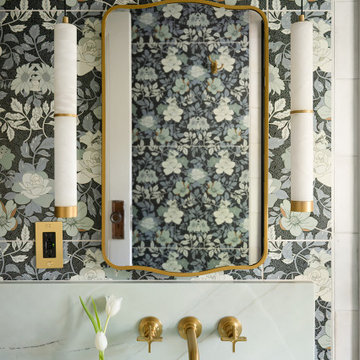
Did you think it was wallpaper?
Inspiration for a small timeless 3/4 blue tile and ceramic tile porcelain tile, beige floor and single-sink sliding shower door remodel in Minneapolis with beaded inset cabinets, medium tone wood cabinets, a one-piece toilet, an undermount sink, quartzite countertops, blue countertops, a niche and a floating vanity
Inspiration for a small timeless 3/4 blue tile and ceramic tile porcelain tile, beige floor and single-sink sliding shower door remodel in Minneapolis with beaded inset cabinets, medium tone wood cabinets, a one-piece toilet, an undermount sink, quartzite countertops, blue countertops, a niche and a floating vanity

 rtg designs
Stephanie Buchman
Example of a transitional blue floor entry hall design in Toronto with white walls and a gray front door
Example of a transitional blue floor entry hall design in Toronto with white walls and a gray front door

 Vivid Interior Design - Danielle Loven
A custom cabinet acts as a pass-through between the kitchen and the living room of this custom Lake Minnetonka home. The living room features custom upholstered armchairs, ottomans, and a sofa. Interior Design: Vivid Interior
Builder: Hendel Homes
Photography: LandMark Photography

 Knight Custom Homes
This Ikea storage unit was previously purchased by the homeowners and we added left over reclaimed barnwood to the back to make it unique and freshen it up. This mudroom is adjacent to the laundry area and has a pantry and powder room within the same space.

 The Perfect Paint Color
This was a church that needed freshening up. We transformed it with new paint. This is the "after" picture.
Transitional exterior home photo in San Diego
Transitional exterior home photo in San Diego
 Blue Sound Construction, Inc.
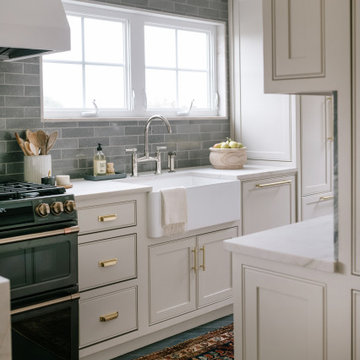
Lovely kitchen remodel featuring inset cabinetry, herringbone patterned tile, Cedar & Moss lighting, and freshened up surfaces throughout. Design: Cohesively Curated. Photos: Carina Skrobecki. Build: Blue Sound Construction, Inc.

 LKS Architects Inc.
Classic bathroom to freshen up morning or night.
© 2014-Peter Hendricks/Home Tour America Photography
Example of a mid-sized classic kids' white tile and porcelain tile ceramic tile and beige floor alcove bathtub design in Atlanta with an integrated sink, raised-panel cabinets, white cabinets, solid surface countertops, gray walls, a two-piece toilet and beige countertops
Example of a mid-sized classic kids' white tile and porcelain tile ceramic tile and beige floor alcove bathtub design in Atlanta with an integrated sink, raised-panel cabinets, white cabinets, solid surface countertops, gray walls, a two-piece toilet and beige countertops
 Woodham's Cabinet Shop, Inc.
Dedicated laundry room - large transitional u-shaped medium tone wood floor and beige floor dedicated laundry room idea with an undermount sink, recessed-panel cabinets, white cabinets, granite countertops, white walls, a side-by-side washer/dryer and brown countertops

 Shane McLendon Builder LLC
After: The area was freshened with new lighting, paint, wood blinds, tiered ceiling, and new flooring.
Photos: Hull Portraits
Mid-sized elegant medium tone wood floor and brown floor kitchen/dining room combo photo in Jackson with green walls and no fireplace
Mid-sized elegant medium tone wood floor and brown floor kitchen/dining room combo photo in Jackson with green walls and no fireplace
 Transitions Interior Design for Comfortable Living
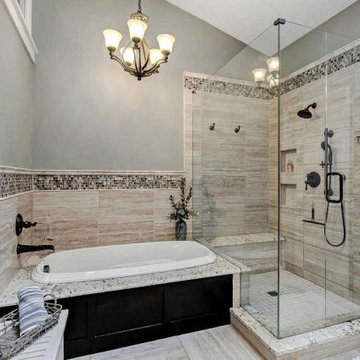
New Bath with all new fixtures and large shower area!
Example of a transitional master multicolored tile and ceramic tile multicolored floor, double-sink, vaulted ceiling and ceramic tile drop-in bathtub design in Columbus with shaker cabinets, brown cabinets, a two-piece toilet, gray walls, an undermount sink, granite countertops, a hinged shower door, multicolored countertops and a built-in vanity
Example of a transitional master multicolored tile and ceramic tile multicolored floor, double-sink, vaulted ceiling and ceramic tile drop-in bathtub design in Columbus with shaker cabinets, brown cabinets, a two-piece toilet, gray walls, an undermount sink, granite countertops, a hinged shower door, multicolored countertops and a built-in vanity
 The Perfect Paint Color
This was a church that needed freshening up. We transformed it with new paint. This is the "after" picture.
Example of a transitional blue two-story exterior home design in San Diego
Example of a transitional blue two-story exterior home design in San Diego
29