
Search results for "Freshening" in Home Design Ideas

 Lang's Home Remodeling
This traditional powder room design brings a touch of glamor to the home. The distressed finish vanity cabinet is topped with a Carrara countertop, and accented with polished brass hardware and faucets. This is complemented by the wallpaper color scheme and the classic marble tile floor design. These elements come together to create a one-of-a-kind space for guests to freshen up.

 Chester County Kitchen & Bath
This client wanted to open up this kitchen as well as freshen it up. We designed the new space and cabinetry along with the clients and their contractor Jack Gardner ( Third Generation Contractors ). Fieldstone cabinetry was chosen for their great quality along with their great finish options. The perimeter cabinetry is in a Shale painted finish and the island is Rustic Alder with Slate stain. These cabinetry colors along with the Fantasy Brown granite countertops look perfect with the homes other rustic wood tones. What a great new space with beautiful cabinetry and skilled carpentry work throughout.

 User
Complete master bath gut in Chicago home that included converting a tub to a walk in shower and relocation all the plumbing. Hexagon mosaic tile floors, gray subway and Carrara marble slabs freshen this tailored traditional space. Benches and hidden storage were added to utilize flow and maximize the storage options. Soothing pale cool colors add to the spa like feel and are balanced by the warm teak touches throughout.
Designer: Amy Wettersten
Photographer: Vadim Gurevich
Find the right local pro for your project

 Blue Sound Construction, Inc.
An all new kitchen freshens this water view home and better reflects the serene outdoor beauty without. Remodeled by Blue Sound Construction, Interior Design by KP Spaces, Design by Brian David Roberts, Photography by Miranda Estes.

 Interiors by Design LLC
Zesty Orange hues freshen up this beautiful Industrial Kitchen for a splash of Summer!
Eat-in kitchen - large industrial light wood floor eat-in kitchen idea in DC Metro with flat-panel cabinets, dark wood cabinets, granite countertops, beige backsplash, cement tile backsplash, stainless steel appliances, a drop-in sink and beige walls
Eat-in kitchen - large industrial light wood floor eat-in kitchen idea in DC Metro with flat-panel cabinets, dark wood cabinets, granite countertops, beige backsplash, cement tile backsplash, stainless steel appliances, a drop-in sink and beige walls
 Chester County Kitchen & Bath
This client wanted to open up this kitchen as well as freshen it up. We designed the new space and cabinetry along with the clients and their contractor Jack Gardner ( Third Generation Contractors ). Fieldstone cabinetry was chosen for their great quality along with their great finish options. The perimeter cabinetry is in a Shale painted finish and the island is Rustic Alder with Slate stain. These cabinetry colors along with the Fantasy Brown granite countertops look perfect with the homes other rustic wood tones. What a great new space with beautiful cabinetry and skilled carpentry work throughout.

 Modern Movement Designs
For this kitchen we needed to freshen the look on a budget. We decided to spend the money on elements that we knew would bright the place up and give the home what buyers today are looking for. We repainted the cabinets in the kitchen and the family room and created a focal point by leaving the ornate wood vent hood and islands that also tie in the beamed ceiling in the family room. New glass subway tile replaced the older tumbled marble backsplash and lighter granite went in place of the previous darker granite. Fresh 50/50 paint mix went on walls to add a little more of a grey tone to a dominate cream colored home.

 Alair Homes Delta
The living room, entryway, stairs and dining room were completely renovated in this home, freshening up a tired old space and giving new life to the entire house. The standout features of the renovation are the sweeping staircase, new stonework fireplace surround and custom mantle with built-in shelving.

 Missy Stewart Designs
Seabrook features miles of shoreline just 30 minutes from downtown Houston. Our clients found the perfect home located on a canal with bay access, but it was a bit dated. Freshening up a home isn’t just paint and furniture, though. By knocking down some walls in the main living area, an open floor plan brightened the space and made it ideal for hosting family and guests. Our advice is to always add in pops of color, so we did just with brass. The barstools, light fixtures, and cabinet hardware compliment the airy, white kitchen. The living room’s 5 ft wide chandelier pops against the accent wall (not that it wasn’t stunning on its own, though). The brass theme flows into the laundry room with built-in dog kennels for the client’s additional family members.
We love how bright and airy this bayside home turned out!

 Modern Sofa Beds
Freshen up your room with this beautiful "Innovation USA" Supremax Sleek Mixed Dance Light Blue Sofa with Chrome Legs. It has a modern style with high quality materials. Sofa features Excess pocket spring, that make sofa more comfortable. It has a mixed dance light blue upholstery and chrome legs. This product is available in Mixed Dance Light Blue, Mixed Dance Grey, Mixed Dance Burned, Mixed Dance Natural and Basic Dark Gray colors. See more colors in the Supremax Collection below.
From www.modern-sofabeds.com
Free shipping US

 From a Seed Interiors
This is a guest cottage separate from the main house which is not only used for visitors but serves as the main sleeping quarters. The request was to freshen the space up while keeping a reasonable budget in mind. The biggest change was painting all of the wood paneling in a very pale green and replacing the flooring with a laminate. This made a huge difference! Most of the existing furniture and artwork was re used and only new pillows, duvet covers and area rugs were added. The end result is fresh, clean, bright and charming, all on a budget!

 Nancy Dyer Designs
This wallpaper selection was the first stage of a remodel of a 1980s master bath suite. The client chose to keep the cabinets, countertops and bath fixtures so we coordinated the wallpaper to compliment them. The next stage will be mirror and light fixture updates. It was amazing to see how the new wallpaper freshened the look and color of the old cabinets and counters. It really helped bring the bathroom back to life.

 Studio KZ- Architecture
In this contemporary complete kitchen remodel Studio KZ freshened up the space by moving a wall and reorienting it to add more light make the space easier to work in and move through. With the addition of new cabinets, appliances, and a stunning marble island, this kitchen is now a joy to spend time in.
Photo by Jeremiah Scheffer

 Azul Design Staging
Modern-style home on a corner lot in Windsor Square neighborhood of Hancock Park with five bedrooms, four-and-a-half bathrooms, all spread across a 3700 square foot property.
We transformed a dark, timeworn space, into a bright, fragrant, modern retreat, through the incorporation of white furniture pieces combined with bright purple colors.
Added natural and artistic light with lamps and lit statement pieces, and freshened the air with aromatic fresh flowers and scented candles – which all combined to deliver a feast to the senses.
 theFutonMattress
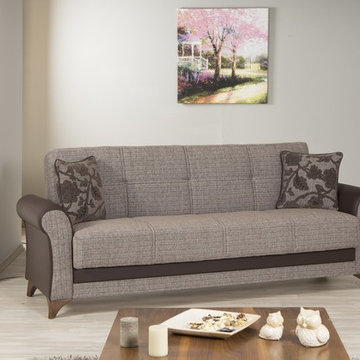
Freshen up your living room with this durable Starlight Sofa Bed. This contemporary sofa bed offers elegant shapes, rolled arms and upholstered in Quanto Brown Plain fabric. This beautiful sofa bed has Loveseat and Chair.
https://www.futonuniverse.com/product/starlight-sofa-bed-quantro-brown
 Chattanooga eXteriors
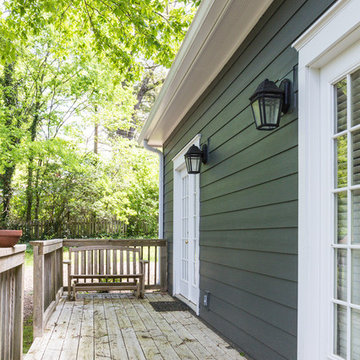
Take a look at this beautiful renovation! We resided this home using James Hardie Iron Gray Straight Shake and Lap Siding as well as Arctic White Trim. We also trimmed out the windows using Rams Crown, freshened up the front porch ceiling with tongue and groove, rebuilt the deck using pressure treated wood, and completely refinished the screened-in porch using our white aluminum screen system and a white tongue and groove ceiling.

 C.E. Pontz Sons
This Project Consisted of removal of existing water feature and flagstone walkway. We then installed an Aquascape Pondless Waterfall and Stream that meanders throught the flower bed before disappearing into an underground basin. We relayed the flagstone paver walking path and added a few plants and some fresh mulch to finish off the existing landscape and freshen up what was disturbed. The Pondless Waterfall has a memorial plaque attached to one of the small boulders in the stream. This project was done at Grace Lutheran Church on Queen Street in Lancaster, PA.
 MJ Design & Build
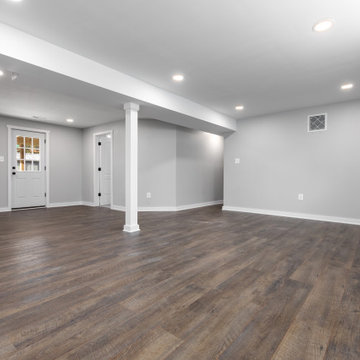
We paired luxury vinyl plank, fresh paint, a new exterior door with extra light and a refreshed fireplace to help freshen the space up and make it more functional.
 Modern Movement Designs
For this kitchen we needed to freshen the look on a budget. We decided to spend the money on elements that we knew would bright the place up and give the home what buyers today are looking for. We repainted the cabinets in the kitchen and the family room and created a focal point by leaving the ornate wood vent hood and islands that also tie in the beamed ceiling in the family room. New glass subway tile replaced the older tumbled marble backsplash and lighter granite went in place of the previous darker granite. Fresh 50/50 paint mix went on walls to add a little more of a grey tone to a dominate cream colored home.
 Blue Sound Construction, Inc.
An all new kitchen freshens this water view home and better reflects the serene outdoor beauty without. Remodeled by Blue Sound Construction, Interior Design by KP Spaces, Design by Brian David Roberts, Photography by Miranda Estes.
85