
Search results for "Freshening" in Home Design Ideas
 Kitchen Vision of the Carolinas, Inc.
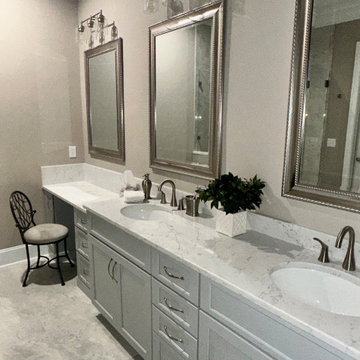
Take a break or freshen up in this calming bathroom redo.
Shower bench - mid-sized traditional master gray tile and porcelain tile porcelain tile, gray floor and double-sink shower bench idea in Charlotte with flat-panel cabinets, gray cabinets, gray walls, an undermount sink, quartz countertops, a hinged shower door, white countertops and a built-in vanity
Shower bench - mid-sized traditional master gray tile and porcelain tile porcelain tile, gray floor and double-sink shower bench idea in Charlotte with flat-panel cabinets, gray cabinets, gray walls, an undermount sink, quartz countertops, a hinged shower door, white countertops and a built-in vanity

 Simpleer
Media spaces were also integrated into the cosy den and luxury master bedroom to allow for flexibility. For these rooms, existing TVs were freshened up with new equipment. As a backbone of the system, we implemented a wired and Wi-Fi network that can keep up with everything from work tasks to Alan’s endless DJ’ing on Spotify. We focused on creating solutions that not only matched their needs and lifestyle but also didn’t detract from their style and living space.

 C.E. Pontz Sons
This Project Consisted of removal of existing water feature and flagstone walkway. We then installed an Aquascape Pondless Waterfall and Stream that meanders throught the flower bed before disappearing into an underground basin. We relayed the flagstone paver walking path and added a few plants and some fresh mulch to finish off the existing landscape and freshen up what was disturbed. The Pondless Waterfall has a memorial plaque attached to one of the small boulders in the stream. This project was done at Grace Lutheran Church on Queen Street in Lancaster, PA.
Find the right local pro for your project

 Azul Design Staging
Modern-style home on a corner lot in Windsor Square neighborhood of Hancock Park with five bedrooms, four-and-a-half bathrooms, all spread across a 3700 square foot property.
We transformed a dark, timeworn space, into a bright, fragrant, modern retreat, through the incorporation of white furniture pieces combined with bright purple colors.
Added natural and artistic light with lamps and lit statement pieces, and freshened the air with aromatic fresh flowers and scented candles – which all combined to deliver a feast to the senses.
 Azul Design Staging
Modern-style home on a corner lot in Windsor Square neighborhood of Hancock Park with five bedrooms, four-and-a-half bathrooms, all spread across a 3700 square foot property.
We transformed a dark, timeworn space, into a bright, fragrant, modern retreat, through the incorporation of white furniture pieces combined with bright purple colors.
Added natural and artistic light with lamps and lit statement pieces, and freshened the air with aromatic fresh flowers and scented candles – which all combined to deliver a feast to the senses.

 Modern Movement Designs
For this kitchen we needed to freshen the look on a budget. We decided to spend the money on elements that we knew would bright the place up and give the home what buyers today are looking for. We repainted the cabinets in the kitchen and the family room and created a focal point by leaving the ornate wood vent hood and islands that also tie in the beamed ceiling in the family room. New glass subway tile replaced the older tumbled marble backsplash and lighter granite went in place of the previous darker granite. Fresh 50/50 paint mix went on walls to add a little more of a grey tone to a dominate cream colored home.

 Home Restoration Services, Inc.
These homeowners wanted to freshen up their master bath and at the same time, improve it's overall function and retain/accentuate it's vintage qualities. There was nothing wrong with the hex tile floor, toilet, or vintage tub. The toilet was repurposed, the floor was cleaned up, and the tub refinished. Cabinetry and vintage trim was added in critical locations along with a new, taller one-sink vanity. Removing an overlay revealed a beautiful vintage door leading to storage space under the East roof. Photos by Greg Schmidt. Cabinets by Housecraft Remodeling.

 JayMarc Homes
Freshen up in the spare bathrooms, the two separate tiled baths allow guests their very own space and privacy.
Example of a transitional bathroom design in Seattle
Example of a transitional bathroom design in Seattle
 Azul Design Staging
Modern-style home on a corner lot in Windsor Square neighborhood of Hancock Park with five bedrooms, four-and-a-half bathrooms, all spread across a 3700 square foot property.
We transformed a dark, timeworn space, into a bright, fragrant, modern retreat, through the incorporation of white furniture pieces combined with bright purple colors.
Added natural and artistic light with lamps and lit statement pieces, and freshened the air with aromatic fresh flowers and scented candles – which all combined to deliver a feast to the senses.
 Kitchen Vision of the Carolinas, Inc.
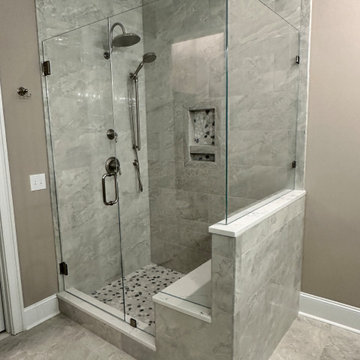
Take a break or freshen up in this calming bathroom redo.
Inspiration for a mid-sized timeless master gray tile and porcelain tile porcelain tile, gray floor and double-sink shower bench remodel in Charlotte with flat-panel cabinets, gray cabinets, gray walls, an undermount sink, quartz countertops, a hinged shower door, white countertops and a built-in vanity
Inspiration for a mid-sized timeless master gray tile and porcelain tile porcelain tile, gray floor and double-sink shower bench remodel in Charlotte with flat-panel cabinets, gray cabinets, gray walls, an undermount sink, quartz countertops, a hinged shower door, white countertops and a built-in vanity
 Jessica Catherine Designs LLC
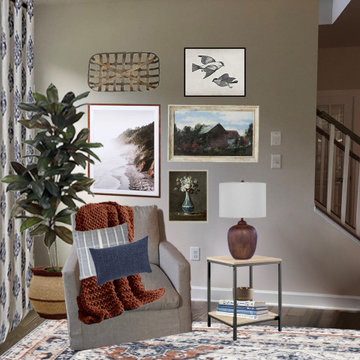
Client needed to use existing sofas, chair, and tv console for the time being with multiple young children. Wanted inspiration for freshening up the space while keeping it cozy and accommodating to their busy family of 5. This e-design features an existing chair but with new accent table, wall art, curtains, area rug, floor plant, pillows and decor. Designates a place to cozy up and read books.
 Azul Design Staging
Modern-style home on a corner lot in Windsor Square neighborhood of Hancock Park with five bedrooms, four-and-a-half bathrooms, all spread across a 3700 square foot property.
We transformed a dark, timeworn space, into a bright, fragrant, modern retreat, through the incorporation of white furniture pieces combined with bright purple colors.
Added natural and artistic light with lamps and lit statement pieces, and freshened the air with aromatic fresh flowers and scented candles – which all combined to deliver a feast to the senses.

 Lang's Home Remodeling
This traditional powder room design brings a touch of glamor to the home. The distressed finish vanity cabinet is topped with a Carrara countertop, and accented with polished brass hardware and faucets. This is complemented by the wallpaper color scheme and the classic marble tile floor design. These elements come together to create a one-of-a-kind space for guests to freshen up.

 Beth Krupa Interiors
This couple wanted to create a media room out of an unused 600 square foot space. We created built-ins on opposite sides of the room for balance — a bar on one side and a large TV wall on the other. It was important to have extra seating and an eating area so we incorporated both using a live edge slab at bar height positioned behind the sectional and facing the 80″ television. We were also asked to freshen up the great room, entrance and kitchen table. We really enjoyed capitalizing on their love of sea and boats! Photographer - Susan Miller

 Shoreline Interiors
The design goal of this large scale remodel was to update all existing flooring, doors, bathroom cabinets, tile, plumbing fixtures, lighting and to freshen up the remaining areas with a new layout and accessories.
The Coastal Modern finishes and accessories are a perfect fit to compliment the existing transitional Tommy Bahama, and seamlessly integrate the two styles.

 MTK Design Group
When these homeowners approached us, they were tired of their home feeling dark and ready to freshen up the college-days furniture. Room by room we worked to lighten and brighten the spaces with fresh new paint colors, light fixtures, furnishings and decor that were kid-friendly and comfortable for entertaining. We just loved the end result that incorporated touches of rustic class and nature-inspired personality, a perfect compliment to their peaceful backyard view.
Megan Kranz

 Nancy Dyer Designs
This wallpaper selection was the first stage of a remodel of a 1980s master bath suite. The client chose to keep the cabinets, countertops and bath fixtures so we coordinated the wallpaper to compliment them. The next stage will be mirror and light fixture updates. It was amazing to see how the new wallpaper freshened the look and color of the old cabinets and counters. It really helped bring the bathroom back to life.
 MTK Design Group
When these homeowners approached us, they were tired of their home feeling dark and ready to freshen up the college-days furniture. Room by room we worked to lighten and brighten the spaces with fresh new paint colors, light fixtures, furnishings and decor that were kid-friendly and comfortable for entertaining. We just loved the end result that incorporated touches of rustic class and nature-inspired personality, a perfect compliment to their peaceful backyard view.
Megan Kranz
 Hunt Studio Design
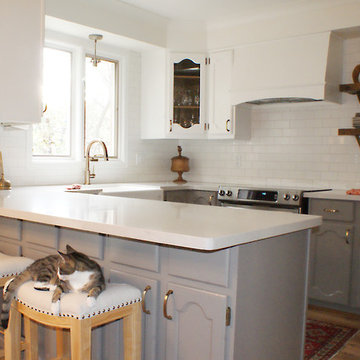
Using the existing footprint of the kitchen and without moving any plumbing we were able to transform this kitchen from 1975 dreary to farmhouse chic. Since the cabinets were in good shape we kept them and freshened them up with a professional paint job, changed the hardware to brass,added a new countertop,backsplash and some rustic shelves.

 Interiors by Design LLC
Zesty Orange hues freshen up this beautiful Industrial Kitchen for a splash of Summer!
Large urban light wood floor eat-in kitchen photo in DC Metro with flat-panel cabinets, dark wood cabinets, granite countertops, beige backsplash, cement tile backsplash, stainless steel appliances, a drop-in sink and beige walls
Large urban light wood floor eat-in kitchen photo in DC Metro with flat-panel cabinets, dark wood cabinets, granite countertops, beige backsplash, cement tile backsplash, stainless steel appliances, a drop-in sink and beige walls
87