
Search results for "Freshening" in Home Design Ideas

 Studio KZ- Architecture
In this contemporary complete kitchen remodel Studio KZ freshened up the space by moving a wall and reorienting it to add more light make the space easier to work in and move through. With the addition of paint, new cabinets, appliances, and a stunning marble island, this kitchen is now a joy to spend time in. Photo by Jeremiah Scheffer

 Beth Krupa Interiors
This couple wanted to create a media room out of an unused 600 square foot space. We created built-ins on opposite sides of the room for balance — a bar on one side and a large TV wall on the other. It was important to have extra seating and an eating area so we incorporated both using a live edge slab at bar height positioned behind the sectional and facing the 80″ television. We were also asked to freshen up the great room, entrance and kitchen table. We really enjoyed capitalizing on their love of sea and boats! Photographer - Susan Miller

 Home Restoration Services, Inc.
These homeowners wanted to freshen up their master bath and at the same time, improve it's overall function and retain/accentuate it's vintage qualities. There was nothing wrong with the hex tile floor, toilet, or vintage tub. The toilet was repurposed, the floor was cleaned up, and the tub refinished. Cabinetry and vintage trim was added in critical locations along with a new, taller one-sink vanity. Removing an overlay revealed a beautiful vintage door leading to storage space under the East roof. Photos by Greg Schmidt. Cabinets by Housecraft Remodeling.
Find the right local pro for your project
 Home Restoration Services, Inc.
These homeowners wanted to freshen up their master bath and at the same time, improve it's overall function and retain/accentuate it's vintage qualities. There was nothing wrong with the hex tile floor, toilet, or vintage tub. The toilet was repurposed, the floor was cleaned up, and the tub refinished. Cabinetry and vintage trim was added in critical locations along with a new, taller one-sink vanity. Removing an overlay revealed a beautiful vintage door leading to storage space under the East roof. Photos by Greg Schmidt. Cabinets by Housecraft Remodeling.

 Azul Design Staging
Modern-style home on a corner lot in Windsor Square neighborhood of Hancock Park with five bedrooms, four-and-a-half bathrooms, all spread across a 3700 square foot property.
We transformed a dark, timeworn space, into a bright, fragrant, modern retreat, through the incorporation of white furniture pieces combined with bright purple colors.
Added natural and artistic light with lamps and lit statement pieces, and freshened the air with aromatic fresh flowers and scented candles – which all combined to deliver a feast to the senses.
 Azul Design Staging
Modern-style home on a corner lot in Windsor Square neighborhood of Hancock Park with five bedrooms, four-and-a-half bathrooms, all spread across a 3700 square foot property.
We transformed a dark, timeworn space, into a bright, fragrant, modern retreat, through the incorporation of white furniture pieces combined with bright purple colors.
Added natural and artistic light with lamps and lit statement pieces, and freshened the air with aromatic fresh flowers and scented candles – which all combined to deliver a feast to the senses.

 Archadeck of Northeast Dallas
This homeowner contacted Archadeck of Northeast Dallas-Southlake after being referred by a neighbor that had us complete a project for her. The homeowner wanted to accentuate her lovely backyard and gardens with an area to relax and gather with friends and family.
We came up with a design that freshened the existing patio area in addition to creating a new area to address her desire for additional space.
 Haven Design and Construction
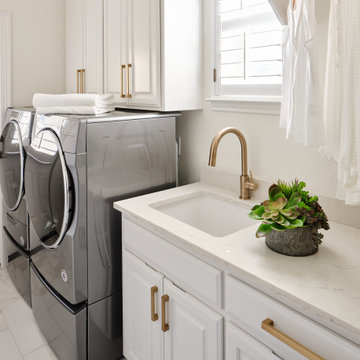
The hardworking laundry room was freshened up by painting the existing cabinets and walls, updating the cabinet hardware, sink and faucet and by installing durable quartz countertops and porcelain floor tile that both look like marble.

 Deborah Lewis Design
A freshening up of an existing dining room, now open to the new kitchen and family room - casual, light, and airy with natural fibers (sea grass rug, woven rattan chairs, and linen drapes). Built-in corner cabinets for the owner's ceramic collection. Views of the San Francisco Bay from the large front window. Photo by Julie Reichle.
 Home Restoration Services, Inc.
These homeowners wanted to freshen up their master bath and at the same time, improve it's overall function and retain/accentuate it's vintage qualities. There was nothing wrong with the hex tile floor, toilet, or vintage tub. The toilet was repurposed, the floor was cleaned up, and the tub refinished. Cabinetry and vintage trim was added in critical locations along with a new, taller one-sink vanity. Removing an overlay revealed a beautiful vintage door leading to storage space under the East roof. Photos by Greg Schmidt. Cabinets by Housecraft Remodeling.

 Salmon Built LLC
Sung Kokko Photo
Walk-in shower - small modern 3/4 gray tile and porcelain tile porcelain tile and black floor walk-in shower idea in Portland with flat-panel cabinets, dark wood cabinets, a two-piece toilet, gray walls, an undermount sink, concrete countertops and black countertops
Walk-in shower - small modern 3/4 gray tile and porcelain tile porcelain tile and black floor walk-in shower idea in Portland with flat-panel cabinets, dark wood cabinets, a two-piece toilet, gray walls, an undermount sink, concrete countertops and black countertops
 The Highpoint House
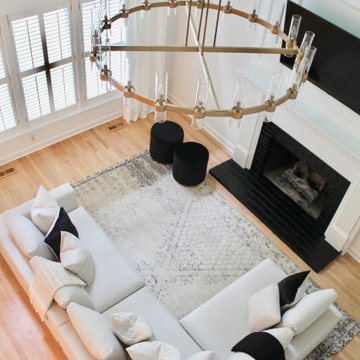
All this classic home needed was some new life and love poured into it. The client's had a very modern style and were drawn to Restoration Hardware inspirations. The palette we stuck to in this space incorporated easy neutrals, mixtures of brass, and black accents. We freshened up the original hardwood flooring throughout with a natural matte stain, added wainscoting to enhance the integrity of the home, and brightened the space with white paint making the rooms feel more expansive than reality.

 Paul Davis Remodeling of Greenville & Spartanburg
Gleaming granite counters, ample cabinets and gorgeous stainless appliances make this kitchen a chef's dream. The gray island adds some variety to the kitchen color scheme and ties in nicely with the back splash and show stopping tile work behind the range. A built in desk is the perfect spot for bill paying or homework.
Refinished hardwoods freshen the space and add warmth to the surroundings.
Oliver Yu Fotographie

 Slow Flowers LLC
Seasonal centerpiece for the holidays (c) Debra Prinzing
Inspiration for an eclectic dining room remodel in Seattle
Inspiration for an eclectic dining room remodel in Seattle

 Meghan Shadrick Interiors
Jessica Delaney Photography
Dining room - small transitional dark wood floor and brown floor dining room idea in Boston with beige walls and no fireplace
Dining room - small transitional dark wood floor and brown floor dining room idea in Boston with beige walls and no fireplace
 LiLu Interiors
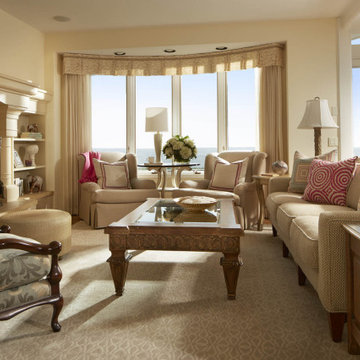
LiLu’s most recent work with these long-time clients was to freshen up significant spaces in their Minneapolis home. Staying true to our original concept of creating a traditional, welcoming, and comfortable retreat, these homeowners have expanded on their love for living and entertaining in a sophisticated, yet casual style.
------
The guest room was updated to be more inviting for returning adult children and their spouses. Previous furnishings were replaced with nightstands and a large, custom bed that more closely complement the sophisticated feel of the rest of the home.
----
Project designed by Minneapolis interior design studio LiLu Interiors. They serve the Minneapolis-St. Paul area including Wayzata, Edina, and Rochester, and they travel to the far-flung destinations that their upscale clientele own second homes in.
-----
For more about LiLu Interiors, click here: https://www.liluinteriors.com/
--------
To learn more about this project, click here:
https://www.liluinteriors.com/blog/portfolio-items/timeless-treasure-guest-bedroom/

 Gina Fitzsimmons ASID NKBA
By using the two finishes in the Kitchen Design, we kept the kitchen from being too dark and traditional. The bright white cabinets freshen up the area nicely. The gray washed floors have tones of the island color in it.
Geoffrey Hodgdon Photography

 Marty Holick, AIA Ethan Allen Danbury CT
The client's traditional dining room was freshened with new custom blue and white toile drapery and red and white striped upholstered chairs.
Inspiration for a large timeless open concept light wood floor and beige floor dining room remodel in New York with a brick fireplace, no fireplace and multicolored walls
Inspiration for a large timeless open concept light wood floor and beige floor dining room remodel in New York with a brick fireplace, no fireplace and multicolored walls

 Landmark Builders
 took an old outdated house in Granite Bay, CA and created a new and inviting home for the Owners to enjoy for years to come. Removed all the oak from this home and freshened it up with white and a good contrast of dark woods. Removing the old dark oak and creating a more open flow from the family room to the kitchen made space for the owner to add bookshelves and create a cozy feel.
Photos by: Karan Thompson Photography

 MTK Design Group
When these homeowners approached us, they were tired of their home feeling dark and ready to freshen up the college-days furniture. Room by room we worked to lighten and brighten the spaces with fresh new paint colors, light fixtures, furnishings and decor that were kid-friendly and comfortable for entertaining. We just loved the end result that incorporated touches of rustic class and nature-inspired personality, a perfect compliment to their peaceful backyard view.
Megan Kranz
88