
Search results for "Freshening" in Home Design Ideas
 Nelson Exteriors Inc
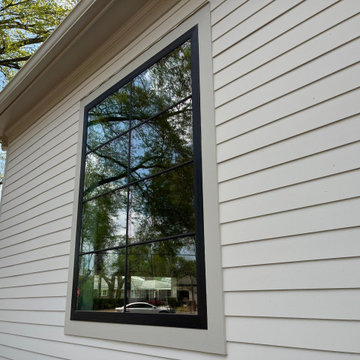
In 2016 this beautiful home was built in Alpharetta, GA. This past year the homeowners were looking to freshen up the exterior. We replaced areas of the siding with new James Hardie vertical siding and board and batten. For the window upgrades, we used Andersen products. Some of those products included FIBREX frames in dark bronze and white. The finished exterior is brighter and has a beautiful dark contrast with the replaced windows and front door.
 Dwellify
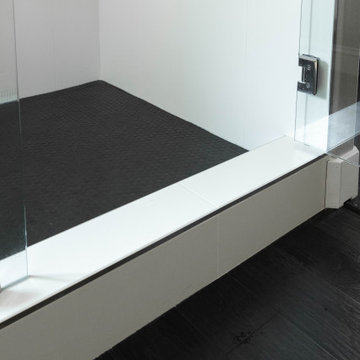
In this home remodeling project, a once lackluster bathroom was transformed into a Modern getaway space. The outdated corner bathtub was replaced with a sleek and personalized freestanding tub, becoming a focal point of luxury and relaxation. The shower was updated with a custom tile finish, tailored to the homeowners' specific taste, adding a unique and stylish touch. To create a seamless and cohesive look, the vanity was freshened up with an accent paint color behind the mirrors, enhancing the overall aesthetic of the space. The end result is a Modern bathroom that exudes a sense of luxury and offers a personalized escape, a testament to the successful transformation of this formerly dated and uninspiring area in the home.

 User
Interior Painting - This cozy kitchen nook is freshened up with Behr's Cream Brulee. It goes beautifully with the white trim paint. The ceiling is painted with Butter Yellow in an eggshell finish.
Find the right local pro for your project
 Chattanooga eXteriors
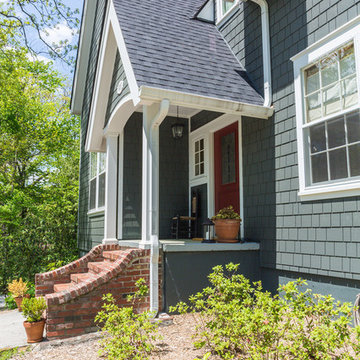
Take a look at this beautiful renovation! We resided this home using James Hardie Iron Gray Straight Shake and Lap Siding as well as Arctic White Trim. We also trimmed out the windows using Rams Crown, freshened up the front porch ceiling with tongue and groove, rebuilt the deck using pressure treated wood, and completely refinished the screened-in porch using our white aluminum screen system and a white tongue and groove ceiling.
 Nelson Exteriors Inc
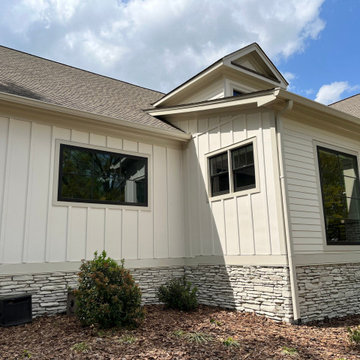
In 2016 this beautiful home was built in Alpharetta, GA. This past year the homeowners were looking to freshen up the exterior. We replaced areas of the siding with new James Hardie vertical siding and board and batten. For the window upgrades, we used Andersen products. Some of those products included FIBREX frames in dark bronze and white. The finished exterior is brighter and has a beautiful dark contrast with the replaced windows and front door.

 Landmark Builders
 took an old outdated house in Granite Bay, CA and created a new and inviting home for the Owners to enjoy for years to come. Removed all the oak from this home and freshened it up with white and a good contrast of dark woods. Adding home automation to this home has made the homeowners life so much easier. Lights on, music, security all at the touch of your phone, computer or ipad.
Photos by: Karan Thompson Photography

 Elle Interiors
The homeowner replaced the carpet to freshen up the room in a neutral color. We selected a bedding to compliment the new upholstered/ tufted headboard. We also arranged a comfortable chair, table, and lamp in the corner to create a cozy reading nook in the corner. Matching table lamps were selected by the owner and added to play up the symmetry and grandeur of the space.
 Nelson Exteriors Inc
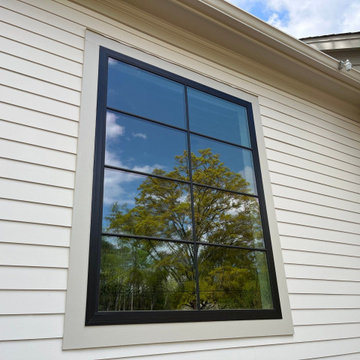
In 2016 this beautiful home was built in Alpharetta, GA. This past year the homeowners were looking to freshen up the exterior. We replaced areas of the siding with new James Hardie vertical siding and board and batten. For the window upgrades, we used Andersen products. Some of those products included FIBREX frames in dark bronze and white. The finished exterior is brighter and has a beautiful dark contrast with the replaced windows and front door.

 Nancy Dyer Designs
This wallpaper selection was the first stage of a remodel of a 1980s master bath suite. The client chose to keep the cabinets, countertops and bath fixtures so we coordinated the wallpaper to compliment them. The next stage will be mirror and light fixture updates. It was amazing to see how the new wallpaper freshened the look and color of the old cabinets and counters. It really helped bring the bathroom back to life.


 FOUR POINT DESIGN BUILD INC
DESIGN BUILD REMODEL | Vintage Bathroom Transformation | FOUR POINT DESIGN BUILD INC
This vintage inspired master bath remodel project is a FOUR POINT FAVORITE. A complete design-build gut and re-do, this charming space complete with swap meet finds, new custom pieces, reclaimed wood, and extraordinary fixtures is one of our most successful design solution projects.
THANK YOU HOUZZ and Becky Harris for FEATURING this very special PROJECT!!! See it here at http://www.houzz.com/ideabooks/23834088/list/old-hollywood-style-for-a-newly-redone-los-angeles-bath
Photography by Riley Jamison
AS SEEN IN
Houzz
Martha Stewart
 Nancy Dyer Designs
This wallpaper selection was the first stage of a remodel of a 1980s master bath suite. The client chose to keep the cabinets, countertops and bath fixtures so we coordinated the wallpaper to compliment them. The next stage will be mirror and light fixture updates. It was amazing to see how the new wallpaper freshened the look and color of the old cabinets and counters. It really helped bring the bathroom back to life.
 The Classic Furniture
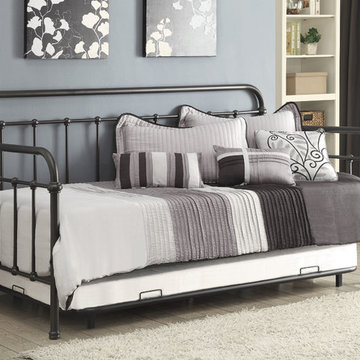
This daybed is full of beauty. Additonal mattress under bed will provide another place for your guest. This versatile daybed freshens and brightens any space you place it in.
https://www.theclassicfurniture.com/p/transitional-daybed-dark-bronze

 House of Nomad
Mid-sized beach style open concept dark wood floor and brown floor family room photo in Charlotte with a music area, gray walls, a standard fireplace, a tile fireplace and a concealed tv

 GMG Architects
New windows and doors, clear heart western red cedar siding, and a coordinated 3-part color palette freshened up the look of this mid-century ranch home. The goal was to reinforce the homes heritage and clean lines.

 INDECO Interior Design Company
This bathroom was outdated and need a freshening. Cabinets by Crystal in a Hickory wood with Chocolate stain replaced the old cabinets.
Luxury Vinyl Plank floors in Napa Tannin replaced the old linoleum.
The new countertops are Quartz by Corian in Bianco Marmor.
New sink and faucet by Kohler, and fresh paint completed the look

 Alair Homes Delta
The living room, entryway, stairs and dining room were completely renovated in this home, freshening up a tired old space and giving new life to the entire house. The standout features of the renovation are the sweeping staircase, new stonework fireplace surround and custom mantle with built-in shelving.

 HomeSource Builders
A 1961 home with an under-eight-foot living room ceiling needed some freshening. We slanted the ceiling to match the roof pitch, and added a wall of bookshelves in the dining room. We gutted the kitchen and started over—complete with heated porcelain tile floor. A tiny bathroom had previously included a shower, which we replaced with a full-size vanity that features a striking vessel sink. Relighting the living room required new wiring. Our project manager suggested carrying the existing theme of arched door openings into several of the remodeling details.

 Lang's Home Remodeling
This traditional powder room design brings a touch of glamor to the home. The distressed finish vanity cabinet is topped with a Carrara countertop, and accented with polished brass hardware and faucets. This is complemented by the wallpaper color scheme and the classic marble tile floor design. These elements come together to create a one-of-a-kind space for guests to freshen up.
 Eurodale Developments Inc
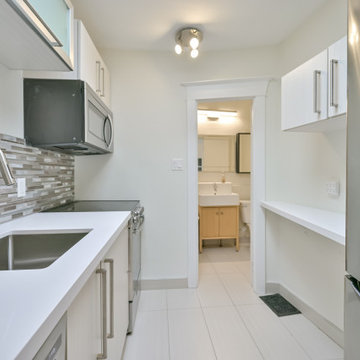
New counters and paint to freshen the appearance.
Inspiration for an eclectic kitchen remodel in Toronto
Inspiration for an eclectic kitchen remodel in Toronto
84