
Search results for "Freshening" in Home Design Ideas
 Tanya Ryan Design
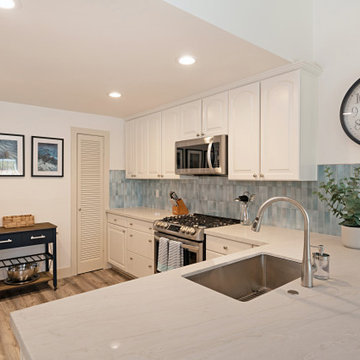
Newly remodeled kitchen in this Beach Condo Rental maintained the original cabinetry but with an updated look. Painting the cabinets freshened up the space and spread the budget farther. With new countertops, backsplash, sink, fixtures and appliances the space feels brand new.
 Big Bear Remodeling
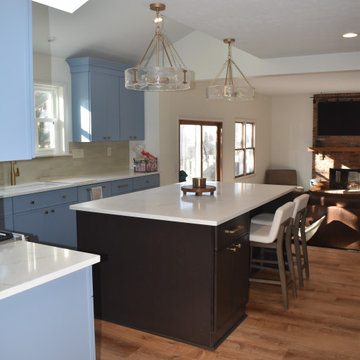
It was time to freshen up this 80’s kitchen with a new layout. A brick pass-thru was removed to open up the space for a larger island and more cabinets. The new Fabuwood Allure Luna Cabinets in Ocean Blue and Kona are topped with Sand Weaver Quartz countertops. The panel ready refrigerator and dishwasher blend in for a seamless look. The backsplash was tiled in a glazed handmade brick. Brushed brass accents show up in the cabinet pulls, faucet, island pendants and range. New Lifeproof Fresh Oak Luxury Vinyl Plank flooring from the entry through the living space, kitchen and dining room provide additional cohesiveness that is also pet friendly.
 Cure Design Group
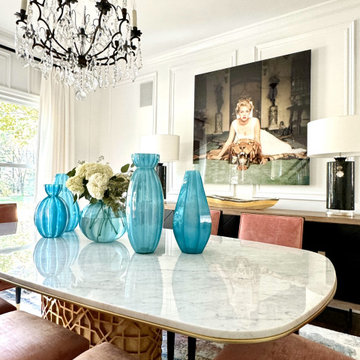
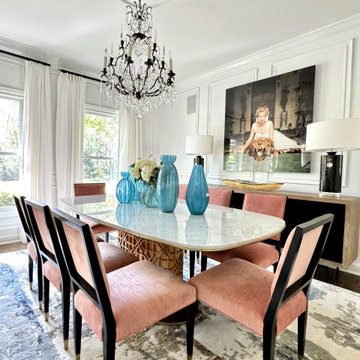
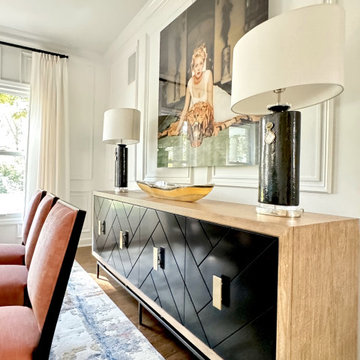
This chic and sophisticated Dining Room transformation is the perfect nod to layered Hollywood Glamour Senior Designer Cori Dyer really elevated and brightens up this space. Freshened up the walls with applied molding and Pure White paint color. This STUNNING Theodore Alexander dining table was the centerpiece of the design. It grounds the space and layered with the Stark carpet area rug is the perfect way to elevate the space. The luxe blush fabric to the custom Hickory Chair dining chairs is pulled from the iconic Marilyn print above the sideboard. What a space to entertain in!
Find the right local pro for your project
 Melanie Stewart Designs
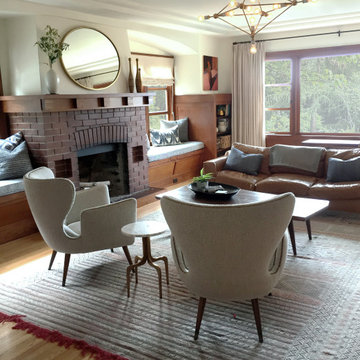
A vintage rug purchased on a trip to Morocco became the inspiration for the room. We chose a tobacco leather sofa,a textured wool for the armchairs, and accents of slate blue and brick red. To keep the original character of the home, we freshened up the original stain of the trim and wainscotting and kept the walls a soft Ivory to contrast the wood tones.

 The Corner Cabinet
Frank and Carolyn were looking to remodel their deck house kitchen in their little slice of heaven in Framingham. Carolyn wanted to freshen up the area with lighter cabinets, flooring, and paint. She loves nature and their home is situated on a beautifully, private, wooded lot. The kitchen which runs almost the entire back of the home overlooks the treetops. Carolyn envisioned a kitchen that blended with her deck home and looked like it belonged in her natural setting. The cabinets are KraftMaid Vantage Lyndale Evercore in Dove White paint and the counters Caesarstone Coastal Grey. Her view of nature from the kitchen windows is amazing and the kitchen is bright and in harmony with nature.
Design Credit: Rosanne LaCava
Photo Credit: Nicola Richard
 Cure Design Group
This chic and sophisticated Dining Room transformation is the perfect nod to layered Hollywood Glamour Senior Designer Cori Dyer really elevated and brightens up this space. Freshened up the walls with applied molding and Pure White paint color. This STUNNING Theodore Alexander dining table was the centerpiece of the design. It grounds the space and layered with the Stark carpet area rug is the perfect way to elevate the space. The luxe blush fabric to the custom Hickory Chair dining chairs is pulled from the iconic Marilyn print above the sideboard. What a space to entertain in!
 Cure Design Group
This chic and sophisticated Dining Room transformation is the perfect nod to layered Hollywood Glamour Senior Designer Cori Dyer really elevated and brightens up this space. Freshened up the walls with applied molding and Pure White paint color. This STUNNING Theodore Alexander dining table was the centerpiece of the design. It grounds the space and layered with the Stark carpet area rug is the perfect way to elevate the space. The luxe blush fabric to the custom Hickory Chair dining chairs is pulled from the iconic Marilyn print above the sideboard. What a space to entertain in!

 M Prevost Design
Front and Side view of whole house exterior remodel
Inspiration for a large 1960s black two-story exterior home remodel in San Diego
Inspiration for a large 1960s black two-story exterior home remodel in San Diego

 Curtain Call
We built our house 22 years ago. I have been a custom window treatment professional for 16 years. I have fabricated lots of draperies, valance and Roman shades, and, rather considered pillows to be an afterthought. Not anymore! after two decades of kids, dogs and elderly parents our decor was looking a little shabby. We are slowly updated and have started with our family room, which needed new furniture. We purchased vintage pieces ad a Goodwill Super Store and then, with the help of my friend, Lynda Reid, of Lynda Reid Designs, chose fabrics from which I made piilows. Most of the fabrics are Vervain and I just love them/

 Convenience Concepts
Upgrade your space with the must-have Mission TV Stand from Convenience Concepts. Its contemporary style and clean-lined silhouette will freshen up any décor. Crafted from MDF and non-lead base paint, this TV stand is built to last. With its four separate compartments and cable managing holes, this TV stand offers plenty of space for all your entertainment essentials. It can hold a TV that is up to 40 inches wide and weighs up to 60 pounds. Binge on your favorite TV shows minutes after delivery with its easy assembly requiring only 6 easy steps. Available in different finishes. Look for other items from the Mission Collection from Convenience Concepts, each sold separately.
 Lang's Home Remodeling
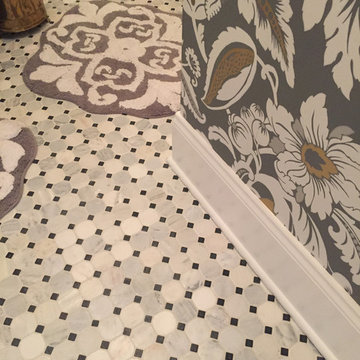
This traditional powder room design brings a touch of glamor to the home. The distressed finish vanity cabinet is topped with a Carrara countertop, and accented with polished brass hardware and faucets. This is complemented by the wallpaper color scheme and the classic marble tile floor design. These elements come together to create a one-of-a-kind space for guests to freshen up.

 Distinctive Kitchens
At the Galer Street Kitchen, our goal was to freshen up the space, create clever storage solutions, and create flow between the kitchen to an adjacent family room. We also wanted to infuse the space with light and make the space a little more contemporary, while keeping the kitchen classic and timeless.
We chose a gray and white palette with brass hardware and gray accented lighting. And we created a small peninsula for casual dining and conversation during parties. We went with glass cabinets near the window to increase the airy feel on that side of the galley kitchen.
Less


 Nip Tuck Remodeling
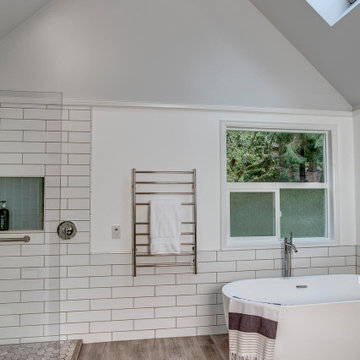
Two phases completed in 2020 & 2021 included kitchen and primary bath remodels. Bright, light, fresh and simple describe these beautiful spaces fit just for our clients.
The primary bath was a fun project to complete. A few must haves for this space were a place to incorporate the Peloton, more functional storage and a welcoming showering/bathing area.
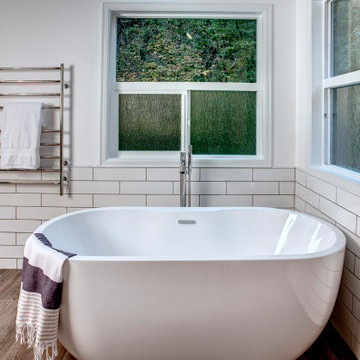
The space was primarily left in the same configuration, but we were able to make it much more welcoming and efficient. The walk in shower has a small bench for storing large bottles and works as a perch for shaving legs. The entrance is doorless and allows for a nice open experience + the pebbled shower floor. The freestanding tub took the place of a huge built in tub deck creating a prefect space for Peleton next to the vanity. The vanity was freshened up with equal spacing for the dual sinks, a custom corner cabinet to house supplies and a charging station for sonicares and shaver. Lastly, the corner by the closet door was underutilized and we placed a storage chest w/ quartz countertop there.
The overall space included freshening up the paint/millwork in the primary bedroom.
Serving communities in: Clyde Hill, Medina, Beaux Arts, Juanita, Woodinville, Redmond, Kirkland, Bellevue, Sammamish, Issaquah, Mercer Island, Mill Creek
 Nip Tuck Remodeling
Two phases completed in 2020 & 2021 included kitchen and primary bath remodels. Bright, light, fresh and simple describe these beautiful spaces fit just for our clients.
The primary bath was a fun project to complete. A few must haves for this space were a place to incorporate the Peloton, more functional storage and a welcoming showering/bathing area.
The space was primarily left in the same configuration, but we were able to make it much more welcoming and efficient. The walk in shower has a small bench for storing large bottles and works as a perch for shaving legs. The entrance is doorless and allows for a nice open experience + the pebbled shower floor. The freestanding tub took the place of a huge built in tub deck creating a prefect space for Peleton next to the vanity. The vanity was freshened up with equal spacing for the dual sinks, a custom corner cabinet to house supplies and a charging station for sonicares and shaver. Lastly, the corner by the closet door was underutilized and we placed a storage chest w/ quartz countertop there.
The overall space included freshening up the paint/millwork in the primary bedroom.
Serving communities in: Clyde Hill, Medina, Beaux Arts, Juanita, Woodinville, Redmond, Kirkland, Bellevue, Sammamish, Issaquah, Mercer Island, Mill Creek

 One Specialty Landscape Design, Pools & Hardscape
At 35+ years, this Ft Worth lake-home is wearing it’s age very well. To freshen up the surrounding landscaping and supporting elements, our clients dreamed of an avant garde look for both the front and backyard outdoor living space that tied together. One Specialty designed a re-imagined driveway, address monument, welcoming area and Xeriscape landscaping for the front. We constructed a multi-level deck made with Trex, complete with an outdoor kitchen and outdoor bar in the backyard, resulting in multiple vignettes for entertaining which are fully wheelchair accessible.
To see before photos and more information on this project: http://www.onespecialty.com/lake-retreat/
 Cure Design Group
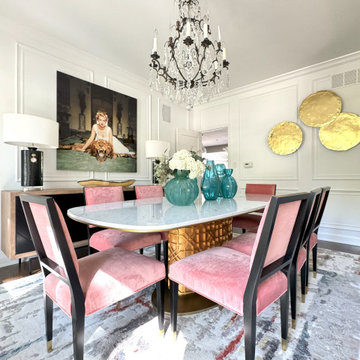
This chic and sophisticated Dining Room transformation is the perfect nod to layered Hollywood Glamour Senior Designer Cori Dyer really elevated and brightens up this space. Freshened up the walls with applied molding and Pure White paint color. This STUNNING Theodore Alexander dining table was the centerpiece of the design. It grounds the space and layered with the Stark carpet area rug is the perfect way to elevate the space. The luxe blush fabric to the custom Hickory Chair dining chairs is pulled from the iconic Marilyn print above the sideboard. What a space to entertain in!
 Murphy Bros. Design | Build | Remodel
“Zoe (the homeowner) had a real vision for updating her 1926 home to make it her own and I was really excited to work with her on it,” remarked Murphy Bros. designer Cherie Poissant.
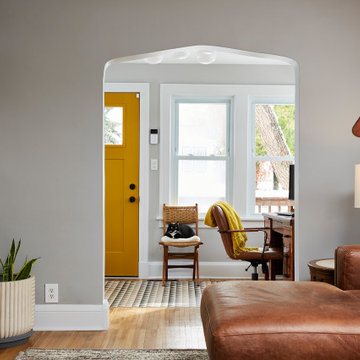
The 3rd priority tackled was a formerly (poorly) converted porch entry. It was cold, dark, and not welcoming. Removing the dark paneling and insulating with spray foam and installing new drywall really freshened up this space. Now it is a useable room, great for Zoe’s home office where her cats can keep an eye on the neighborhood.
“Cherie worked with me to review the whole home, assigning budgets to the different goals that I had”, explained Zoe. “Then I chose which projects to tackle first! But the real surprise was coming in under budget!”

 Karen Kempf Interiors
We freshened up the look of this home to reflect the style of the new homeowners. Taking our cues from the water, we used all shades of blues to play off of the tranquility of the spectacular lake views. And, we used graphic patterns to infuse pops of energy in the tile, stair runner, and artwork.
Photos done by Ryan Hainey Photography, LLC.
 The Corner Cabinet
Frank and Carolyn were looking to remodel their deck house kitchen in their little slice of heaven in Framingham. Carolyn wanted to freshen up the area with lighter cabinets, flooring, and paint. She loves nature and their home is situated on a beautifully, private, wooded lot. The kitchen which runs almost the entire back of the home overlooks the treetops. Carolyn envisioned a kitchen that blended with her deck home and looked like it belonged in her natural setting. The cabinets are KraftMaid Vantage Lyndale Evercore in Dove White paint and the counters Caesarstone Coastal Grey. Her view of nature from the kitchen windows is amazing and the kitchen is bright and in harmony with nature.
Design Credit: Rosanne LaCava
Photo Credit: Nicola Richard
97