
Search results for "Freshening" in Home Design Ideas

 Karen Kempf Interiors
We freshened up the look of this home to reflect the style of the new homeowners. Taking our cues from the water, we used all shades of blues to play off of the tranquility of the spectacular lake views. And, we used graphic patterns to infuse pops of energy in the tile, stair runner, and artwork.
Photos done by Ryan Hainey Photography, LLC.

 Cucina Bella Ltd. - Rebecca Gagne CKD
Clean neutral finishes freshen up this kitchen. A sunken living room was built up to allow for great flow through the entire space. Corner windows were removed and a nice big window installed in their place which allowed for relocation of the work triangle. The dining nook became an extension of the kitchen with this clever angled peninsula. Leaving plenty of room to access the french door out to the homeowners lovely deck and backyard. Access to a formal dining space is between the fridge and wall ovens. The use of a wide frame flat panel door that has a small amount of detail, island back panels and the slightly detailed crown moulding really achieves a lovely clean classic look.
Merle Prosofky

 WPL Interior Design
A grand home on Philadelphia's Main Line receives a freshening up when clients buy an old home and bring in their previous traditional furnishings but add lots of new contemporary and colorful furnishings to bring the house up to date. A grand high family room gets an antique rug, and new color blocked furnishings to brighten the space. Jay Greene Photography
Find the right local pro for your project

 One Specialty Landscape Design, Pools & Hardscape
At 35+ years, this Ft Worth lake-home is wearing it’s age very well. To freshen up the surrounding landscaping and supporting elements, our clients dreamed of an avant garde look for both the front and backyard outdoor living space that tied together. One Specialty designed a re-imagined driveway, address monument, welcoming area and Xeriscape landscaping for the front. We constructed a multi-level deck made with Trex, complete with an outdoor kitchen and outdoor bar in the backyard, resulting in multiple vignettes for entertaining which are fully wheelchair accessible.
To see before photos and more information on this project: http://www.onespecialty.com/lake-retreat/

 Design Inspirations Inc.
We freshened up this family room with new styling pieces, fabrics and furniture accenting the homeowners' art. The goal was a liveable family room with a mix of softness and colour. The room flows seamlessly into the kitchen and dining nook.
Photography by Kelly Horkoff of KWest Images.

 Landmark Builders
 took an old outdated house in Granite Bay, CA and created a new and inviting home for the Owners to enjoy for years to come. Removed all the oak from this home and freshened it up with white and a good contrast of dark woods. Removing the old dark oak and creating a more open flow from the family room to the kitchen made space for the owner to add bookshelves and create a cozy feel. Removing upper cabinets opened up the family room and allowed the use of a flatscreen on the all now. Adding the beadboard to the wall created the coastal affect that the homeowner loves. Photos by: Karan Thompson Photography

 Missy Stewart Designs
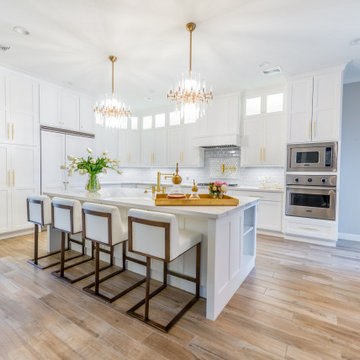
Seabrook features miles of shoreline just 30 minutes from downtown Houston. Our clients found the perfect home located on a canal with bay access, but it was a bit dated. Freshening up a home isn’t just paint and furniture, though. By knocking down some walls in the main living area, an open floor plan brightened the space and made it ideal for hosting family and guests. Our advice is to always add in pops of color, so we did just with brass. The barstools, light fixtures, and cabinet hardware compliment the airy, white kitchen. The living room’s 5 ft wide chandelier pops against the accent wall (not that it wasn’t stunning on its own, though). The brass theme flows into the laundry room with built-in dog kennels for the client’s additional family members.
We love how bright and airy this bayside home turned out!
 Northern Woodworking, Inc.
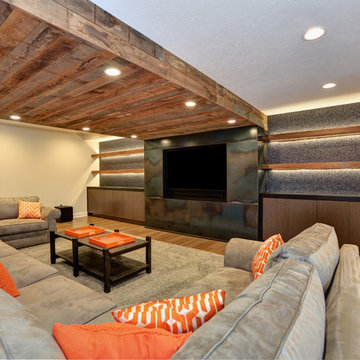
This wooded basement is perfect for the outdoor enthusiast. Custom built in shelving and the warm glow from under shelf lighting is perfect for relaxing in front of this one of a kind fireplace. Need to freshen up after you took advantage of the exercise room? No problem, just step over to the beautiful and bright bathroom.
 Cucina Bella Ltd. - Rebecca Gagne CKD
Clean neutral finishes freshen up this kitchen. A sunken living room was built up to allow for great flow through the entire space. Corner windows were removed and a nice big window installed in their place which allowed for relocation of the work triangle. The dining nook became an extension of the kitchen with this clever angled peninsula. Leaving plenty of room to access the french door out to the homeowners lovely deck and backyard. Access to a formal dining space is between the fridge and wall ovens. The use of a wide frame flat panel door that has a small amount of detail, island back panels and the slightly detailed crown moulding really achieves a lovely clean classic look.
Merle Prosofsky
 One Specialty Landscape Design, Pools & Hardscape
At 35+ years, this Ft Worth lake-home is wearing it’s age very well. To freshen up the surrounding landscaping and supporting elements, our clients dreamed of an avant garde look for both the front and backyard outdoor living space that tied together. One Specialty designed a re-imagined driveway, address monument, welcoming area and Xeriscape landscaping for the front. We constructed a multi-level deck made with Trex, complete with an outdoor kitchen and outdoor bar in the backyard, resulting in multiple vignettes for entertaining which are fully wheelchair accessible.
To see before photos and more information on this project: http://www.onespecialty.com/lake-retreat/

 Jarrett Design
This cherry cabinetry in a shaker style door has stood the test of time. It was completed several years ago but recently received a new backplash to freshen up the space. Drawer fronts have an applied edge molding to give a more traditional feel. Expansive counter space allows for easy entertaining in this open plan home, while an adjacent wet bar and pantry storage provide easy access to food and drinks for guests. Matt Villano Photography

Example of a 1960s white one-story brick house exterior design in Atlanta with a hip roof and a shingle roof

 Live Interiors
Step into this bold, beautiful powder room where moody blue walls meet luxurious marble. The octagonal mirror with its playful teardrop design reflects your good taste (and possibly your best angles). With chic matte black fixtures and a stylish vase of blossoms, this is the perfect spot for some seriously sophisticated freshening up.

 User
Enclosed kitchen - small eclectic single-wall enclosed kitchen idea in San Francisco with white appliances and no island
 Cucina Bella Ltd. - Rebecca Gagne CKD
Clean neutral finishes freshen up this kitchen. A sunken living room was built up to allow for great flow through the entire space. Corner windows were removed and a nice big window installed in their place which allowed for relocation of the work triangle. The dining nook became an extension of the kitchen with this clever angled peninsula. Leaving plenty of room to access the french door out to the homeowners lovely deck and backyard. Access to a formal dining space is between the fridge and wall ovens. The use of a wide frame flat panel door that has a small amount of detail, island back panels and the slightly detailed crown moulding really achieves a lovely clean classic look.
Merle Prosofsky

 Open Door Cabinetry & Design
After years of living with a mish mash of furniture in our office and showroom, Open Door Building Solutions in Doylestown, Pennsylvania decided it was time to freshen up and RENOVATE! We’ve created a highly functional office/showroom where you, our customers, can work alongside us as we plan and design your new or renovated spaces. Among the major reasons for this project was to create a functional space for you to see what we offer! Little by little our entire farmhouse is being converted into a showroom. We have hundreds of door samples and double the amount of color chips for your perusing pleasure from the companies we currently represent; Fabuwood, Elmwood Fine Custom Cabinetry, Haas, Canyon Creek, Echelon Cabinetry, Grothouse Wood Countertops and Engrain/J. Aaron Custom Wood Countertops, and Hafele.
E-mail or call for an appointment and come visit us!

 Paul Davis Remodeling of Greenville & Spartanburg
Gleaming granite counters, ample cabinets and gorgeous stainless appliances make this kitchen a chef's dream. Double ovens, a gas cook top with a stylish hood, and shelves for cookbooks were "must haves" for this family and they sure got them!
A hands free faucet makes cleaning a breeze and
in addition to the cabinet storage, a custom pantry closet can be seen between the cooktop and the ovens,
Refinished hardwoods freshen the space and add warmth to the surroundings.
Oliver Yu Fotographie
 Nip Tuck Remodeling
Two phases completed in 2020 & 2021 included kitchen and primary bath remodels. Bright, light, fresh and simple describe these beautiful spaces fit just for our clients.
The primary bath was a fun project to complete. A few must haves for this space were a place to incorporate the Peloton, more functional storage and a welcoming showering/bathing area.
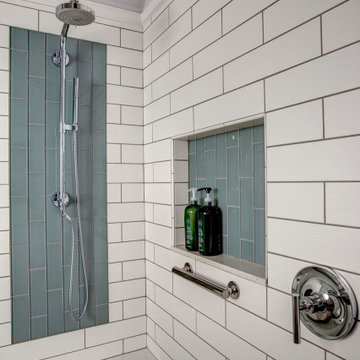
The space was primarily left in the same configuration, but we were able to make it much more welcoming and efficient. The walk in shower has a small bench for storing large bottles and works as a perch for shaving legs. The entrance is doorless and allows for a nice open experience + the pebbled shower floor. The freestanding tub took the place of a huge built in tub deck creating a prefect space for Peleton next to the vanity. The vanity was freshened up with equal spacing for the dual sinks, a custom corner cabinet to house supplies and a charging station for sonicares and shaver. Lastly, the corner by the closet door was underutilized and we placed a storage chest w/ quartz countertop there.
The overall space included freshening up the paint/millwork in the primary bedroom.
Serving communities in: Clyde Hill, Medina, Beaux Arts, Juanita, Woodinville, Redmond, Kirkland, Bellevue, Sammamish, Issaquah, Mercer Island, Mill Creek
 WPL Interior Design
A grand home on Philadelphia's Main Line receives a freshening up when clients buy an old home and bring in their previous traditional furnishings but add lots of new contemporary and colorful furnishings to bring the house up to date. Colorful walls left by the previous owner are toned down with two brown velvet sofas and then energized with aqua velvet furnishings. Jay Greene photography
100