
Search results for "Friend posted" in Home Design Ideas
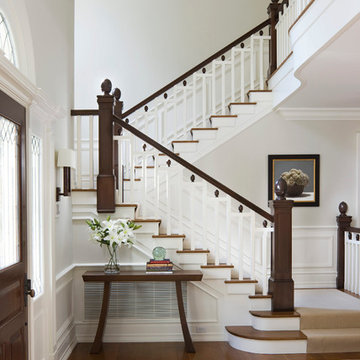

 TATCOR DESIGN BUILD

Make your way down the cost-effective carpeted stairway with custom railing, Newell post and balusters, and tread lights to a modern take on a finished basement - Perfect for entertaining family and friends with a child play area so the adults can have some time to themselves.
 Simply Home Decorating

The new owners of this 1974 Post and Beam home originally contacted us for help furnishing their main floor living spaces. But it wasn’t long before these delightfully open minded clients agreed to a much larger project, including a full kitchen renovation. They were looking to personalize their “forever home,” a place where they looked forward to spending time together entertaining friends and family.
In a bold move, we proposed teal cabinetry that tied in beautifully with their ocean and mountain views and suggested covering the original cedar plank ceilings with white shiplap to allow for improved lighting in the ceilings. We also added a full height panelled wall creating a proper front entrance and closing off part of the kitchen while still keeping the space open for entertaining. Finally, we curated a selection of custom designed wood and upholstered furniture for their open concept living spaces and moody home theatre room beyond.
This project is a Top 5 Finalist for Western Living Magazine's 2021 Home of the Year.
Find the right local pro for your project
 CoverMyPatio.com
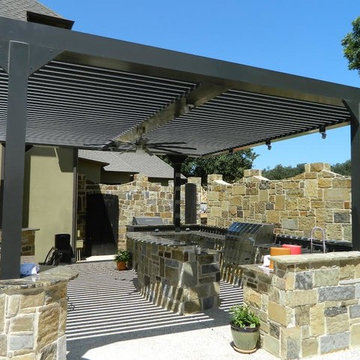
The Arcadia Louvered Roof enhances the beauty of any style home and provides the flexibility of having an open roof when the weather is good or a solid roof to keep the rain off your patio when the weather turns bad.
Eco-friendly Construction
The Arcadia system is made up of recycled aluminum making it an extremely Green product. It is also eco-friendly, helping consumers save on passive solar heating and cooling.
We Think Green
Arcadia is proud to continue the company's tradition with its approach to Environmental Innovation. From the choice of lightweight materials and lean production methods to the efficiency of its drive system and designs, Arcadia is committed to operating as a more sustainable business and reducing its overall environmental impact.
High-quality Building Materials
Each Arcadia system is a work of art, constructed with care and attention to every little detail.
Our system is powered coated, extruded aluminum with stainless steel components giving us the most durable louvered roof on the market today. From our superior drive system, which is UL & CE certified, down to the stainless steel tex screws that secures the system together. Nothing but the best!
Our low-maintenance components eliminate painting, staining, and waterproofing of traditional shading structures. Using powder-coated aluminum construction prevents warping, cracking, and corrosion.
Photographed by: Roger Chafin
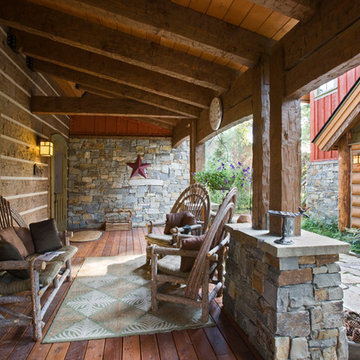
 MossCreek
This beautiful lakefront home designed by MossCreek features a wide range of design elements that work together perfectly. From it's Arts and Craft exteriors to it's Cowboy Decor interior, this ultimate lakeside cabin is the perfect summer retreat.
Designed as a place for family and friends to enjoy lake living, the home has an open living main level with a kitchen, dining room, and two story great room all sharing lake views. The Master on the Main bedroom layout adds to the livability of this home, and there's even a bunkroom for the kids and their friends.
Expansive decks, and even an upstairs "Romeo and Juliet" balcony all provide opportunities for outdoor living, and the two-car garage located in front of the home echoes the styling of the home.
Working with a challenging narrow lakefront lot, MossCreek succeeded in creating a family vacation home that guarantees a "perfect summer at the lake!". Photos: Roger Wade


 Four Elements Construction

Friends and neighbors of an owner of Four Elements asked for help in redesigning certain elements of the interior of their newer home on the main floor and basement to better reflect their tastes and wants (contemporary on the main floor with a more cozy rustic feel in the basement). They wanted to update the look of their living room, hallway desk area, and stairway to the basement. They also wanted to create a 'Game of Thrones' themed media room, update the look of their entire basement living area, add a scotch bar/seating nook, and create a new gym with a glass wall. New fireplace areas were created upstairs and downstairs with new bulkheads, new tile & brick facades, along with custom cabinets. A beautiful stained shiplap ceiling was added to the living room. Custom wall paneling was installed to areas on the main floor, stairway, and basement. Wood beams and posts were milled & installed downstairs, and a custom castle-styled barn door was created for the entry into the new medieval styled media room. A gym was built with a glass wall facing the basement living area. Floating shelves with accent lighting were installed throughout - check out the scotch tasting nook! The entire home was also repainted with modern but warm colors. This project turned out beautiful!

Sponsored
Columbus, OH
Free consultation for landscape design!

Peabody Landscape Group
Franklin County's Reliable Landscape Design & Contracting
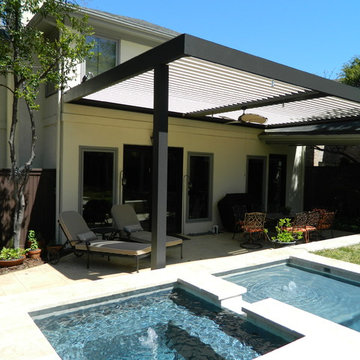 CoverMyPatio.com
The Arcadia Louvered Roof enhances the beauty of any style home and provides the flexibility of having an open roof when the weather is good or a solid roof to keep the rain off your patio when the weather turns bad.
Eco-friendly Construction
The Arcadia system is made up of recycled aluminum making it an extremely Green product. It is also eco-friendly, helping consumers save on passive solar heating and cooling.
We Think Green
Arcadia is proud to continue the company's tradition with its approach to Environmental Innovation. From the choice of lightweight materials and lean production methods to the efficiency of its drive system and designs, Arcadia is committed to operating as a more sustainable business and reducing its overall environmental impact.
High-quality Building Materials
Each Arcadia system is a work of art, constructed with care and attention to every little detail.
Our system is powered coated, extruded aluminum with stainless steel components giving us the most durable louvered roof on the market today. From our superior drive system, which is UL & CE certified, down to the stainless steel tex screws that secures the system together. Nothing but the best!
Our low-maintenance components eliminate painting, staining, and waterproofing of traditional shading structures. Using powder-coated aluminum construction prevents warping, cracking, and corrosion.
Photographed by: Roger Chafin
 KA DesignWorks

Example of a large trendy formal and open concept light wood floor and beige floor living room design in Denver with white walls, a two-sided fireplace, a concrete fireplace and a wall-mounted tv
 Eco-Friendly Flooring Inc.

Unlike some other postings, our photos are "real life." We hope to show you that high quality design can be approachable and is not only shown in very fancy, expensive homes. This photo features one of our recycled aluminum tile backsplashes using mixed surface finishes. Each tile is hand-cast from recycled aluminum. Tiles are easily affixed to your wall with Mastik, and in most cases, there is no need to use grout. $40/sf
 Simply Home Decorating

The new owners of this 1974 Post and Beam home originally contacted us for help furnishing their main floor living spaces. But it wasn’t long before these delightfully open minded clients agreed to a much larger project, including a full kitchen renovation. They were looking to personalize their “forever home,” a place where they looked forward to spending time together entertaining friends and family.
In a bold move, we proposed teal cabinetry that tied in beautifully with their ocean and mountain views and suggested covering the original cedar plank ceilings with white shiplap to allow for improved lighting in the ceilings. We also added a full height panelled wall creating a proper front entrance and closing off part of the kitchen while still keeping the space open for entertaining. Finally, we curated a selection of custom designed wood and upholstered furniture for their open concept living spaces and moody home theatre room beyond.
This project is a Top 5 Finalist for Western Living Magazine's 2021 Home of the Year.
 Davis Frame Company
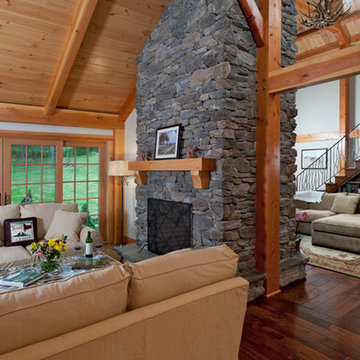
The large stone fireplace creates a cozy atmosphere for the homeowners to entertain friends and family in this post and beam living room.
Photography by Greg Hubbard
 GauthierDeLaPlante
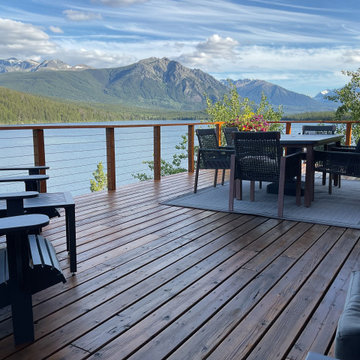
Wood post and stainless steel cable railing on elevated deck
Example of a mountain style backyard second story cable railing deck design in Vancouver
Example of a mountain style backyard second story cable railing deck design in Vancouver


 Studio Steinbomer

This is a view inside the recently completed screen porch addition to a residence in Austin, TX
Interior Designer: Alison Mountain Interior Design
This is an example of a large contemporary tile screened-in back porch design in Austin with a roof extension.
This is an example of a large contemporary tile screened-in back porch design in Austin with a roof extension.
 MossCreek
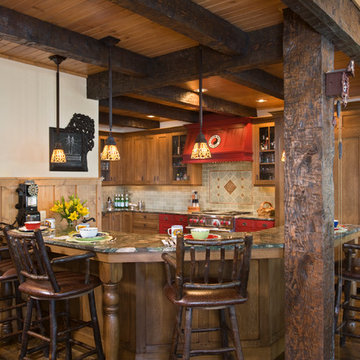
This beautiful lakefront home designed by MossCreek features a wide range of design elements that work together perfectly. From it's Arts and Craft exteriors to it's Cowboy Decor interior, this ultimate lakeside cabin is the perfect summer retreat.
Designed as a place for family and friends to enjoy lake living, the home has an open living main level with a kitchen, dining room, and two story great room all sharing lake views. The Master on the Main bedroom layout adds to the livability of this home, and there's even a bunkroom for the kids and their friends.
Expansive decks, and even an upstairs "Romeo and Juliet" balcony all provide opportunities for outdoor living, and the two-car garage located in front of the home echoes the styling of the home.
Working with a challenging narrow lakefront lot, MossCreek succeeded in creating a family vacation home that guarantees a "perfect summer at the lake!". Photos: Roger Wade
 austin outdoor design
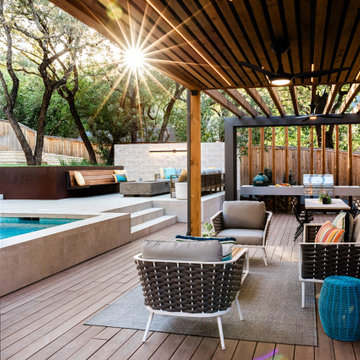
This outdoor living space features a sophisticated, modern design that seamlessly integrates with the natural surroundings. The covered patio, with its wooden slatted pergola ceiling, provides a comfortable shaded area for relaxation. The seating area includes contemporary outdoor furniture with woven accents, complementing the sleek, neutral tones of the decking. A custom-built outdoor kitchen and dining area, complete with a gas grill, Big Green Egg and ample counter space, make entertaining easy and stylish.
Adjacent to the patio is a beautifully designed pool with clean, minimalist lines, surrounded by light porcelain tiling. Elevated seating with built-in wooden bench and a modern fire pit create an inviting space for cozy gatherings. The lush greenery and mature trees provide privacy and a serene backdrop, enhancing the luxurious feel of this outdoor retreat. Natural light filters through the trees, casting a warm glow over the space, making it perfect for both daytime relaxation and evening entertainment.
 K.A. Atwood, Inc

Family and friends can all gather together in this traditionally styled, elegant yet inviting kitchen in the heart of this southern home. Attention to detail in every direction. Ceiling mirrors the island, cabinetry boasts lit drawers and uppers alike, carved corners and posts, built ins, and more. This kitchen has it all!

Sponsored
Sunbury, OH

J.Holderby - Renovations
Franklin County's Leading General Contractors - 2X Best of Houzz!
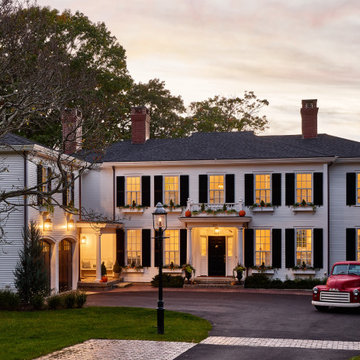
 Cummings Architecture + Interiors
This graceful new Federal style home feels as if it has always stood here, among one of the most historic neighborhoods in the country. Sited on property that has been in the family for generations and overlooking a picturesque cove, the home reflects the region’s classic New England styling.
On the approach to the home, a courtyard presents a friendly formality that harkens to over 200 years of architectural history. At the rear, a full-width, deep porch with French doors from every room invites family and friends to interact between the interior and the cove. The interiors are detailed with nautical touches that nod to the home’s waterfront perch.

 Legacy Decking
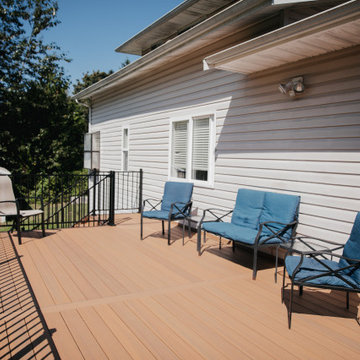
Legacy Decking exceeded our expectations in every way. David and Ben were unbelievably professional and wonderful to work with. They were on time every time they came to the house, and they were super friendly and accommodating, going out of their way to make sure everything was perfect and to our satisfaction. Their crew started on time and finished in 5 days.They worked long hours in the hot sun, and one day they didn't leave until 9:00 p.m. to ensure they finished on time and stayed on schedule. I've never seen anyone work as hard as they did. Our deck is beautiful and it turned out exactly as planned. Several of our friends have commented on how nice it looks and how well it was built. One day David noticed that one of the posts on our other deck (that they did not build) was wobbly and he tried to tighten it for us. Upon realizing that it was defective, he replaced it with a new post, free of charge. We cannot say enough good things about Legacy Decking and we are so happy we chose them to build our deck. We couldn't be happier.” -Lynne
25