
Search results for "Friendly competitions" in Home Design Ideas
 SV Design
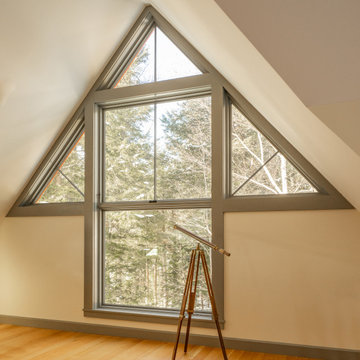
When an expanding family outgrew its beloved A frame vacation home, chaos followed. Outdoor gear multiplied exponentially, while any organized spot to stow it did not. Expected amenities were non-existent for needs of the crowd of outdoor enthusiasts. SV Design addressed the lacking elements and added practicality, with style: the multigenerational family members and friends can now appreciate space for the variety of hobbies and interests they pursue. Having worked with Siemasko + Verbridge in the past, the family turned to SV once again knowing we would design solution to address the growing list of concerns.
SV’s design of a three-story addition with a relatively small footprint was just what the home needed. A covered entry now provides the option of entering the main house or stopping off in the mud room to remove boots, drop off skis, and hang up wet clothes. Regardless of the way you enter the main house you will be greeted with a naturally lit, welcoming staircase of reclaimed white oak timber treads and steel stringers and rails. Each newel post is capped off with a polished granite sphere to pay homage to the Granite State in which the house resides.
The open stair invites you up to a spacious family space for playing board games, listening to music, gazing at the stars, or just lounging about in the warm comfort of the home. Traveling downstairs from the main level is a new, kid friendly media room for popcorn and movies, or a little video game sibling competition.
Perhaps the most striking new feature of the home is the custom designed Adirondack style bar built of varying tones of willow branches and bank. Topped off with a contrasting aged zinc counter, backsplash and shelf the bar is the perfect spot for the resident bar tender to mix up a tasty concoction for sitting by the crackling fire just steps away.
This home will provide comfort and ease for the family to relax and enjoy their getaway for years to come.
 Buchanan Construction
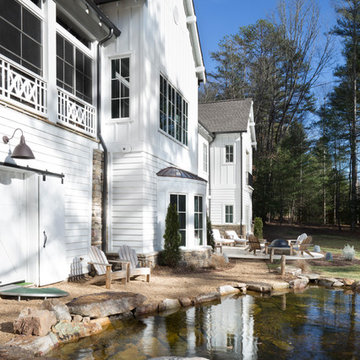
This beautiful luxury home offers a tucked-back location nestled next to woods, creating a serene outdoor atmosphere. The custom-made double entry doors feel grand as you enter the flagstone foyer. Shiplap wall and ceiling details sprinkled throughout the home create a warm texture palette against the neutral colored walls. The brick mudroom floor is as beautiful as it is functional. The open kitchen looks out to large dining room windows, displaying nature’s beauty outside. Downstairs, the Terrace Level is a place to gather at the bar and cozy up in front of the fireplace to watch the game. Adjacent to the bar is a game room, the perfect place to let loose and partake in some friendly competition. The back yard fire pit and rock water feature create a restful outdoor destination.
 Meyer Design

This finished basement features an exciting golf simulator setup, creating the perfect indoor space for practicing your swing and enjoying friendly competitions. The area is thoughtfully designed for comfort and entertainment, making it an ideal retreat for sports enthusiasts and family fun alike.
Find the right local pro for your project
 Peterman Lumber
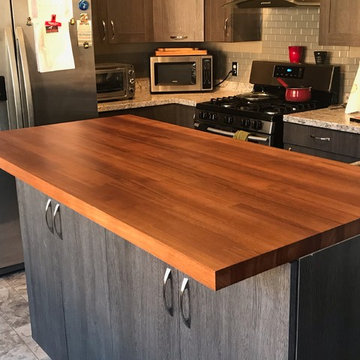
Materials Supplied by Peterman Lumber.
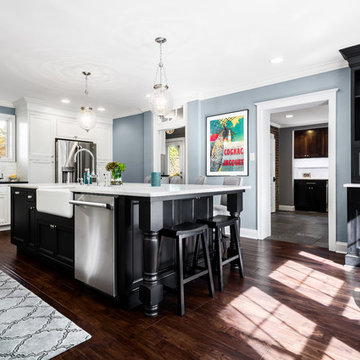
Custom Countertop: Lyptus Butcher Block with a Clear Finish.
Cut to order Doors in Drawers. Slab face for under counter, shaker for cabinets above the counter. Doors are Rovere Grigio by Salt Intl.
 Main Line Kitchen Design
The best kitchen showroom in your area may be closer closer than you think. The four designers there are some of the most experienced award winning kitchen designers in the Delaware Valley. They design in and sell 6 national cabinet lines. And their pricing for cabinetry is slightly less than at home centers in apples to apples comparisons. Where is this kitchen showroom and how come you don’t remember seeing it when it is so close by? It’s in your own home!
Main Line Kitchen Design brings all the same samples you select from when you travel to other showrooms to your home. We make design changes on our laptops in 20-20 CAD with you present usually in the very kitchen being renovated. Understanding what designs will look like and how sample kitchen cabinets, doors, and finishes will look in your home is easy when you are standing in the very room being renovated. Design changes can be emailed to you to print out and discuss with friends and family if you choose. Best of all our design time is free since it is incorporated into the very competitive pricing of your cabinetry when you purchase a kitchen from Main Line Kitchen Design.
Finally there is a kitchen business model and design team that carries the highest quality cabinetry, is experienced, convenient, and reasonably priced. Call us today and find out why we get the best reviews on the internet or Google us and check. We look forward to working with you.
As our company tag line says:
“The world of kitchen design is changing…”
Scott Fredrick Photography
 Backyard Fun Factory
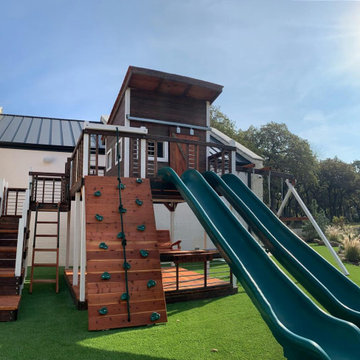
With its spacious 7'×7' cabin, this Modern swing set invites endless ways to climb, explore, and play. Kids can reach the clubhouse by platform steps, a deck ladder, or take the adventurous route up the rock wall climber with rope. Once inside, the fun keeps going with dual racing slides for friendly competition, a relaxing adult porch swing on the lower level, a hands-on mud kitchen, and a full set of swings. Thoughtfully designed for all ages, this modern playset turns everyday outdoor time into shared family fun.
 Dream Coast Builders
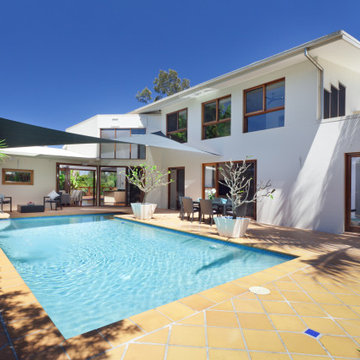
Welcome to our project, where we blend elegance and functionality to create stunning outdoor spaces. From beautiful pools surrounded by brown tiling to inviting outdoor dining areas adorned with lush outdoor plants, we craft environments that inspire relaxation and enjoyment.
Picture yourself lounging in comfortable outdoor wooden chairs, soaking up the sun's rays beside a sleek pool house, or engaging in friendly competition around a pool table. Our small backyard lap pools offer refreshing escapes in limited spaces, while tile flooring and glass windows enhance the modern aesthetic of your outdoor oasis.
Situated in the vibrant community of Clearwater, FL, with its coastal charm and unique character, our General Contracting services ensure every aspect of your project is meticulously managed for seamless execution. Whether you're considering Home Additions to expand your living space or seeking Interior Ideas to personalize your home, our team is dedicated to bringing your vision to life.
In Tampa, where modern living meets urban energy, we specialize in Remodeling Ideas that reflect the city's dynamic spirit. Let us turn your house into a Custom Home that embodies your style and preferences, while our expertise in home decor and tile floor installations adds the perfect finishing touch to your space.
Welcome to a world where outdoor luxury meets modern convenience, where every detail is thoughtfully crafted to elevate your lifestyle. Welcome to our project, where your dream outdoor oasis becomes a reality.
 Buchanan Construction
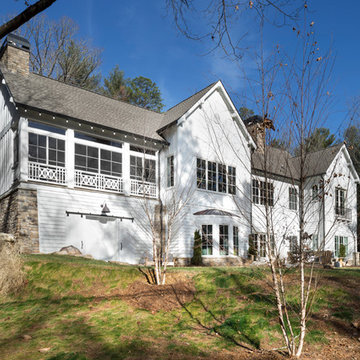
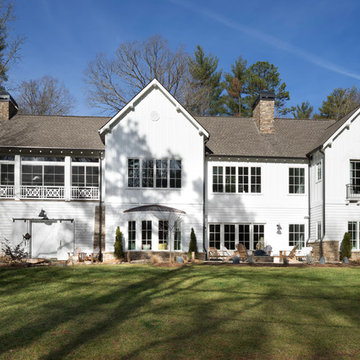
This beautiful luxury home offers a tucked-back location nestled next to woods, creating a serene outdoor atmosphere. The custom-made double entry doors feel grand as you enter the flagstone foyer. Shiplap wall and ceiling details sprinkled throughout the home create a warm texture palette against the neutral colored walls. The brick mudroom floor is as beautiful as it is functional. The open kitchen looks out to large dining room windows, displaying nature’s beauty outside. Downstairs, the Terrace Level is a place to gather at the bar and cozy up in front of the fireplace to watch the game. Adjacent to the bar is a game room, the perfect place to let loose and partake in some friendly competition. The back yard fire pit and rock water feature create a restful outdoor destination.
 Buchanan Construction
This beautiful luxury home offers a tucked-back location nestled next to woods, creating a serene outdoor atmosphere. The custom-made double entry doors feel grand as you enter the flagstone foyer. Shiplap wall and ceiling details sprinkled throughout the home create a warm texture palette against the neutral colored walls. The brick mudroom floor is as beautiful as it is functional. The open kitchen looks out to large dining room windows, displaying nature’s beauty outside. Downstairs, the Terrace Level is a place to gather at the bar and cozy up in front of the fireplace to watch the game. Adjacent to the bar is a game room, the perfect place to let loose and partake in some friendly competition. The back yard fire pit and rock water feature create a restful outdoor destination.
 J. Bryant Boyd, Design-Build
Design: J. Bryant Boyd, Design-Build,
Construction: J. Bryant Boyd, Design-Build,
Photography: Carlos Barron Photography
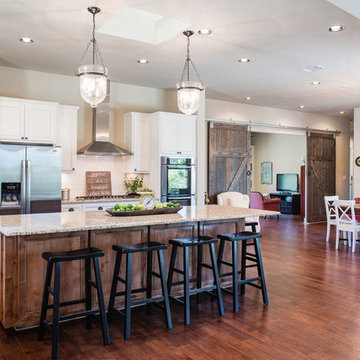
This craftsman style ranch home was designed with family in mind. The large kitchen, dining area, and living room create a relaxing open floor plan for family and friends. A fun and functional school room is framed by rustic barn doors just off the kitchen and dining area. A cool and comfortable screened in patio overlooks the larger outdoor patio complete with fire pit for the cooler Texas evenings. A large circular driveway is also home to a basketball court where the kids can enjoy a competitive game when not out exploring the 8.5 acres of their hill country home site. Custom designed and built by J. Bryant Boyd, Architect and Design-Build.
 Buchanan Construction
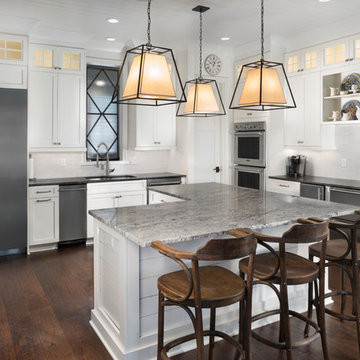
This beautiful luxury home offers a tucked-back location nestled next to woods, creating a serene outdoor atmosphere. The custom-made double entry doors feel grand as you enter the flagstone foyer. Shiplap wall and ceiling details sprinkled throughout the home create a warm texture palette against the neutral colored walls. The brick mudroom floor is as beautiful as it is functional. The open kitchen looks out to large dining room windows, displaying nature’s beauty outside. Downstairs, the Terrace Level is a place to gather at the bar and cozy up in front of the fireplace to watch the game. Adjacent to the bar is a game room, the perfect place to let loose and partake in some friendly competition. The back yard fire pit and rock water feature create a restful outdoor destination.
 J. Bryant Boyd, Design-Build
Design: J. Bryant Boyd, Design-Build,
Construction: J. Bryant Boyd, Design-Build,
Photography: Carlos Barron Photography
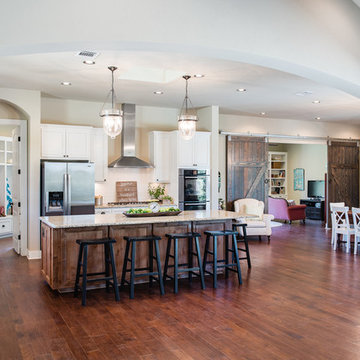
This craftsman style ranch home was designed with family in mind. The large kitchen, dining area, and living room create a relaxing open floor plan for family and friends. A fun and functional school room is framed by rustic barn doors just off the kitchen and dining area. A cool and comfortable screened in patio overlooks the larger outdoor patio complete with fire pit for the cooler Texas evenings. A large circular driveway is also home to a basketball court where the kids can enjoy a competitive game when not out exploring the 8.5 acres of their hill country home site. Custom designed and built by J. Bryant Boyd, Architect and Design-Build.
 Buchanan Construction
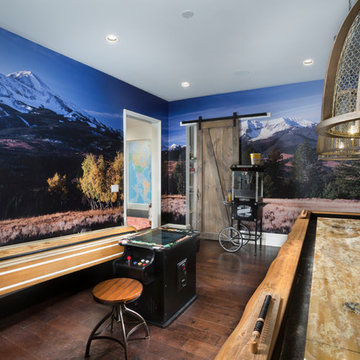
This beautiful luxury home offers a tucked-back location nestled next to woods, creating a serene outdoor atmosphere. The custom-made double entry doors feel grand as you enter the flagstone foyer. Shiplap wall and ceiling details sprinkled throughout the home create a warm texture palette against the neutral colored walls. The brick mudroom floor is as beautiful as it is functional. The open kitchen looks out to large dining room windows, displaying nature’s beauty outside. Downstairs, the Terrace Level is a place to gather at the bar and cozy up in front of the fireplace to watch the game. Adjacent to the bar is a game room, the perfect place to let loose and partake in some friendly competition. The back yard fire pit and rock water feature create a restful outdoor destination.
 J. Bryant Boyd, Design-Build
Design: J. Bryant Boyd, Design-Build,
Construction: J. Bryant Boyd, Design-Build,
Photography: Carlos Barron Photography
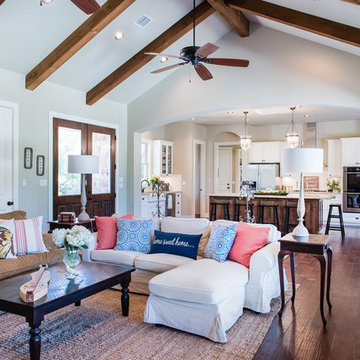
This craftsman style ranch home was designed with family in mind. The large kitchen, dining area, and living room create a relaxing open floor plan for family and friends. A fun and functional school room is framed by rustic barn doors just off the kitchen and dining area. A cool and comfortable screened in patio overlooks the larger outdoor patio complete with fire pit for the cooler Texas evenings. A large circular driveway is also home to a basketball court where the kids can enjoy a competitive game when not out exploring the 8.5 acres of their hill country home site. Custom designed and built by J. Bryant Boyd, Architect and Design-Build.
 EAG Studio
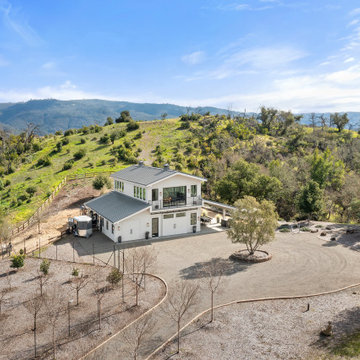
Serenity Farm, where celebrations and purposeful can come alive in a the most peaceful setting, surrounded by the best Sonoma has to offer and grazing donkeys and other invited wildlife. It’s contemporary farm style exterior and interior exudes warmth, with soaring interior ceilings and exposed glulam beams, mezzanine walkways, and steel open staircase, all create an inviting atmosphere, mixed with intelligent building design aimed at sustainability, resiliency, durability and energy and resource efficiency. Adjacent to the barn, a sun-kissed bocce ball court invites friendly competition under the California sky.
The adjoined guest house seamlessly marries contemporary design with farmhouse sensibilities. Clean lines, expansive windows, and a standing-seam metal roof define its character.
The barn spills onto a vast covered patio with heaters and BBQ area and fire table a seating for many
A dedicated section of the barn houses miniature ponies. Children and adults alike delight in their playful presence. Outdoor pastures provide ample space for the ponies to roam freely. The orchard, with its fruit-laden trees, adds to the bucolic charm.
A meandering brook winds through the front of the property, providing a soothing soundtrack that echoes through its serpentine old olive tree grove.
Deliberately modest, tucked into the hillside for minimal impact, the structure and hardscaping embraces its surroundings without imposing on it. But just walk to the edge of the gardens one can contemplate the Sonoma Valley all the way down to San Francisco. Both in terms of design and construction, Serenity Farm invites you to escape the ordinary and embrace the extraordinary.
Designed by EAG Studio | Built by Character Builders
 Paine's Patio
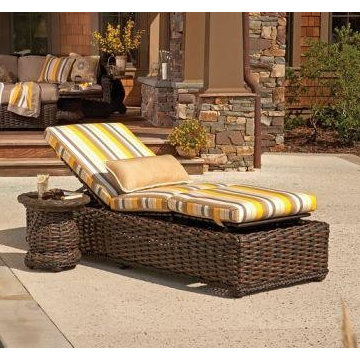
South Hampton: a world of simple abundance with nature and sophistication in friendly competition. Comfort understated in a durable hand-woven synthetic material over an aluminum frame transitions any environment into the world of privilege.
 Buchanan Construction
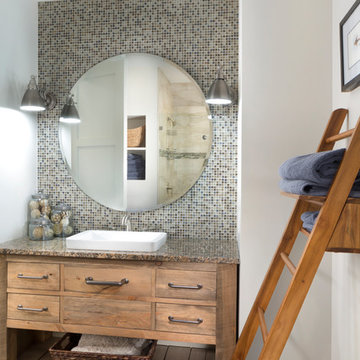
This beautiful luxury home offers a tucked-back location nestled next to woods, creating a serene outdoor atmosphere. The custom-made double entry doors feel grand as you enter the flagstone foyer. Shiplap wall and ceiling details sprinkled throughout the home create a warm texture palette against the neutral colored walls. The brick mudroom floor is as beautiful as it is functional. The open kitchen looks out to large dining room windows, displaying nature’s beauty outside. Downstairs, the Terrace Level is a place to gather at the bar and cozy up in front of the fireplace to watch the game. Adjacent to the bar is a game room, the perfect place to let loose and partake in some friendly competition. The back yard fire pit and rock water feature create a restful outdoor destination.
 SV Design
When an expanding family outgrew its beloved A frame vacation home, chaos followed. Outdoor gear multiplied exponentially, while any organized spot to stow it did not. Expected amenities were non-existent for needs of the crowd of outdoor enthusiasts. SV Design addressed the lacking elements and added practicality, with style: the multigenerational family members and friends can now appreciate space for the variety of hobbies and interests they pursue. Having worked with Siemasko + Verbridge in the past, the family turned to SV once again knowing we would design solution to address the growing list of concerns.
SV’s design of a three-story addition with a relatively small footprint was just what the home needed. A covered entry now provides the option of entering the main house or stopping off in the mud room to remove boots, drop off skis, and hang up wet clothes. Regardless of the way you enter the main house you will be greeted with a naturally lit, welcoming staircase of reclaimed white oak timber treads and steel stringers and rails. Each newel post is capped off with a polished granite sphere to pay homage to the Granite State in which the house resides.
The open stair invites you up to a spacious family space for playing board games, listening to music, gazing at the stars, or just lounging about in the warm comfort of the home. Traveling downstairs from the main level is a new, kid friendly media room for popcorn and movies, or a little video game sibling competition.
Perhaps the most striking new feature of the home is the custom designed Adirondack style bar built of varying tones of willow branches and bank. Topped off with a contrasting aged zinc counter, backsplash and shelf the bar is the perfect spot for the resident bar tender to mix up a tasty concoction for sitting by the crackling fire just steps away.
This home will provide comfort and ease for the family to relax and enjoy their getaway for years to come.
 SV Design
When an expanding family outgrew its beloved A frame vacation home, chaos followed. Outdoor gear multiplied exponentially, while any organized spot to stow it did not. Expected amenities were non-existent for needs of the crowd of outdoor enthusiasts. SV Design addressed the lacking elements and added practicality, with style: the multigenerational family members and friends can now appreciate space for the variety of hobbies and interests they pursue. Having worked with Siemasko + Verbridge in the past, the family turned to SV once again knowing we would design solution to address the growing list of concerns.
SV’s design of a three-story addition with a relatively small footprint was just what the home needed. A covered entry now provides the option of entering the main house or stopping off in the mud room to remove boots, drop off skis, and hang up wet clothes. Regardless of the way you enter the main house you will be greeted with a naturally lit, welcoming staircase of reclaimed white oak timber treads and steel stringers and rails. Each newel post is capped off with a polished granite sphere to pay homage to the Granite State in which the house resides.
The open stair invites you up to a spacious family space for playing board games, listening to music, gazing at the stars, or just lounging about in the warm comfort of the home. Traveling downstairs from the main level is a new, kid friendly media room for popcorn and movies, or a little video game sibling competition.
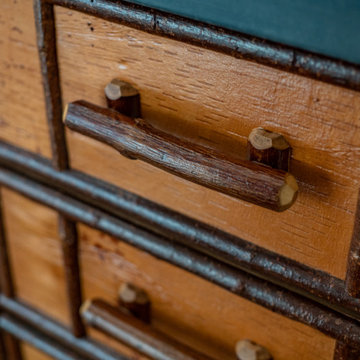
Perhaps the most striking new feature of the home is the custom designed Adirondack style bar built of varying tones of willow branches and bank. Topped off with a contrasting aged zinc counter, backsplash and shelf the bar is the perfect spot for the resident bar tender to mix up a tasty concoction for sitting by the crackling fire just steps away.
This home will provide comfort and ease for the family to relax and enjoy their getaway for years to come.
 Paine's Patio
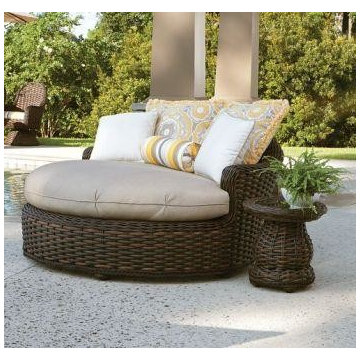
South Hampton: a world of simple abundance with nature and sophistication in friendly competition. Comfort understated in a durable hand-woven synthetic material over an aluminum frame transitions any environment into the world of privilege.
7