
Search results for "Friendly flower" in Home Design Ideas


 Roland Oehme Landscape Architecture
This garden consists of garden planters above a parking garage next to a high rise condominium building with 195 residents. The building was designed by the famed architect Frank Gehry, and is situated in the Cross Keys development, which was created by the pioneering Rouse Company, who also created the famous town of Columbia, MD. I designed the plantings for four main planters and two smaller ones. And, every year I design and install annual displays in one bed and four pots. The plantings are pollinator friendly with flowering perennials and ornamental grasses. My dad had previously designed the plantings for this garden; most of which has been replaced. I continue to oversee the maintenance of this garden.
Landscape design and photo by Roland Oehme

 highwood
Welcome to highwood®. Welcome to relaxation.
This tastefully elegant traditional fan trellis will be the envy of your friends and neighbors. Built to last with highwood’s unique marine-grade recycled plastic, this trellis is unyielding to rot and deterioration. The sturdy structure can be installed directly into the ground just like its real-wood counterpart. Standing an impressive 6ft tall, our fan trellis provides a beautiful backdrop for growing flowers, vines, or vegetables. Best of all, our material doesn’t absorb moisture and repels dirt and grime, making clean-up a breeze. The highwood® palette offers a wide variety of colors sure to embellish your piece of paradise.
Explore the entire highwood® product line to coordinate other beautiful and durable products to enhance your outdoor living space. Some assembly is required (see assembly guide) and assembled dimensions = 36""W x 72""H x 1""D (8lbs). Assembly requires a cordless screwdriver/drill or multi-bit handle for the enclosed Torx bit.
Find the right local pro for your project
 User
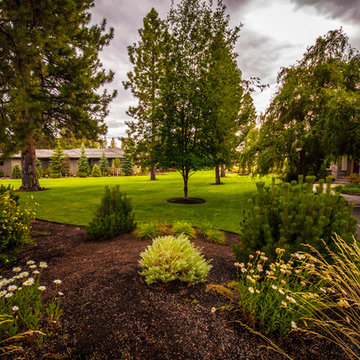
The view of the house entry towards the field. The homeowners wanted a seamless landscape between their house's lot and the field.
Photos by John Kish


 Mirror Mirror On The Wall Interior Design
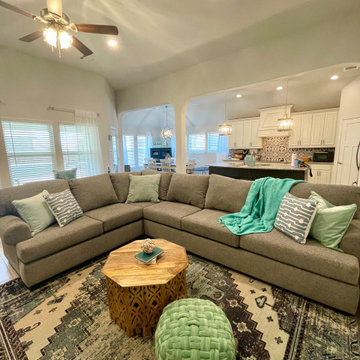
This open living space was designed to host many family and friends while also creating a vacation getaway ambiance for all. The fireplace accent wall set the tone for the room with the vibrant tone and bold colors. Accent pillows and decor complemented the space well.

 David Trubridge
MAN-1100-NAT-NAT - Mānuka - Bamboo / Polycarbonate Pendant - 44 - Natural
Manuka came about from David’s observations of the native Manuka tree while tramping in the New Zealand bush. He initially developed a screen based on its delicate white flowers. Using the geometry of polyhedra the light was a natural progression of the screen.

Sponsored
Columbus, OH
Free consultation for landscape design!

Peabody Landscape Group
Franklin County's Reliable Landscape Design & Contracting

 Kathy Kuo Designs Inc
Different wood tones were used to match the architectural features of the space such as the wooden beams and the hardwood flooring. A sideboard made of reclaimed, distressed wood complements the feature ceiling. A dark dining table paired with light colored dining chairs create variety and a blue area rug with modern classics elements give that touch of sophistication and softens up the otherwise wood-heavy design.
 UpperKey
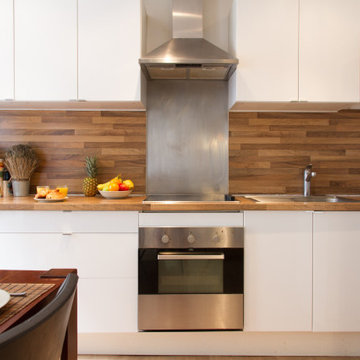
- Parisian kitchens are often small and compact, due to the city's narrow buildings and staircases.
- Despite their size, Parisian kitchens are still fully functional and equipped with all the essential appliances needed for cooking.
- Parisians often invest in high-quality cookware and utensils that will last a lifetime, prioritizing quality over quantity.
- Parisians value fresh ingredients and make use of local markets and specialty shops to purchase them.
- The kitchen is an essential part of Parisian culinary culture, serving as a social hub for family and friends.
- Parisians often decorate their kitchens with colorful tiles, vintage accessories, and fresh flowers to make them visually appealing.
- Many Parisians prefer to cook and eat at home, rather than dining out at restaurants.
- Parisian kitchens reflect the city's love of good food and quality ingredients, even in small and compact spaces.
 Joni Spear Interior Design
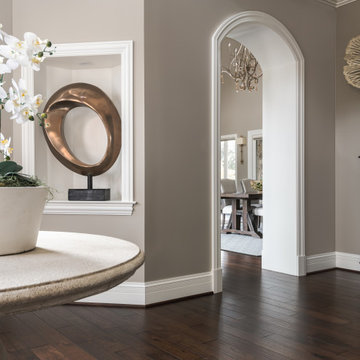
We wanted to create a welcoming statement upon entering this newly built, expansive house with soaring ceilings. To focus your attention on the entry and not the ceiling, we selected a custom, 48- inch round foyer table. It has a French Wax glaze, hand-rubbed, on the solid concrete table. The trefoil planter is made by the same U.S facility, where all products are created by hand using eco- friendly materials. The finish is white -wash and is also concrete. Because of its weight, it’s almost impossible to move, so the client adds freshly planted flowers according to the season. The table is grounded by the lux, hair- on -hide skin rug. A bronze sculpture measuring 2 feet wide buy 3 feet high fits perfectly in the built-in alcove. While the hexagon space is large, it’s six walls are not equal in size and wrap around a massive staircase, making furniture placement an awkward challenge
We chose a stately Italian cabinet with curved door fronts and hand hammered metal buttons to further frame the area. The metal botanical wall sculptures have a glossy lacquer finish. The various sizes compose elements of proportion on the walls above. The graceful candelabra, with its classic spindled silhouette holds 28 candles and the delicate arms rise -up like a blossoming flower. You can’t help but wowed in this elegant foyer. it’s almost impossible to move, so the client adds freshly planted flowers according to the season.
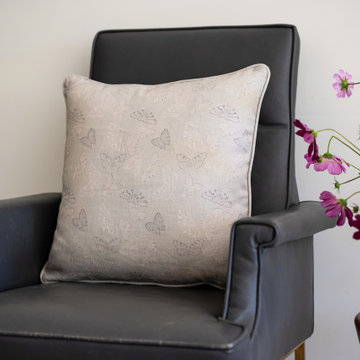
 Sarah Barnard Design LLC
A light neutral space with moth textile pillow.
100% Belgian Linen Textile, 54 inches wide by 36 inches long, sold per yard with a minimum order quantity of 5 yards.
Hand-drawn pattern inspired by moths fluttering at dusk.
The neutral creams and toasted gray scallops on the tussock moth’s wings help it fade into the trees of its environment. This print seeks to add quiet beauty and interest.
Medium-weight, 100% linen fabric. Printed with eco-friendly, water based inks.
Suitable for upholstery, drapery, and indoor home accessories.
Horizontal repeat: 6.75”
Vertical repeat: 6.75”
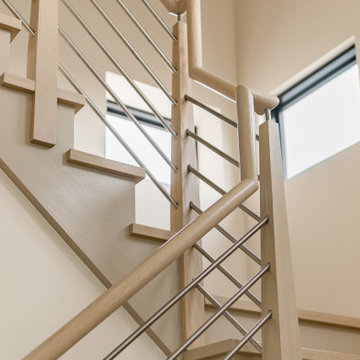
 Brendan McHugh, Architect, Manasquan, NJ
VISION AND NEEDS:
Homeowner sought a ‘retreat’ outside of NY that would have water views and offer options for entertaining groups of friends in the house and by pool. Being a car enthusiast, it was important to have a multi-car-garage.
MCHUGH SOLUTION:
The client sought McHugh because of our recognizable modern designs in the area.
We were up for the challenge to design a home with a narrow lot located in a flood zone where views of the Toms River were secured from multiple rooms; while providing privacy on either side of the house. The elevated foundation offered incredible views from the roof. Each guest room opened up to a beautiful balcony. Flower beds, beautiful natural stone quarried from West Virginia and cedar siding, warmed the modern aesthetic, as you ascend to the front porch.

 Design Fixation [Faith Provencher]
Photo: Faith Towers Media © 2016 Houzz
Transitional living room photo in Boston
Transitional living room photo in Boston


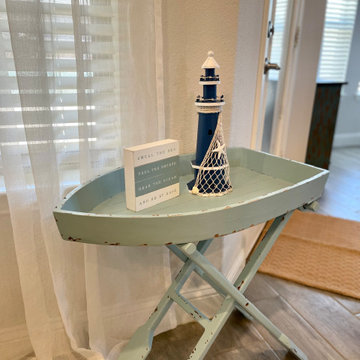 Mirror Mirror On The Wall Interior Design
This open living space was designed to host many family and friends while also creating a vacation getaway ambiance for all. The fireplace accent wall set the tone for the room with the vibrant tone and bold colors. Accent pillows and decor complemented the space well.
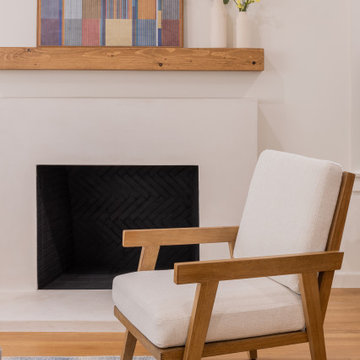
 Arko remodeling
A cozy and modern living room with a minimalist fireplace featuring a white surround and a dark, patterned insert. Above the fireplace, a thick wooden mantelpiece stretches across, adorned with two white vases, each containing a sprig of delicate yellow flowers.
Dominating the foreground is a stylish armchair with a light-colored upholstered seat and back, supported by a warm-toned wooden frame. The chair's design is clean and geometric, featuring angular arms and legs. Beneath the chair, a subtly patterned rug in shades of gray and blue adds a touch of texture to the wooden floor.
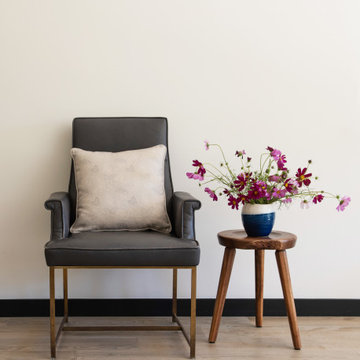 Sarah Barnard Design LLC
A light neutral space with moth textile pillow.
100% Belgian Linen Textile, 54 inches wide by 36 inches long, sold per yard with a minimum order quantity of 5 yards.
Hand-drawn pattern inspired by moths fluttering at dusk.
The neutral creams and toasted gray scallops on the tussock moth’s wings help it fade into the trees of its environment. This print seeks to add quiet beauty and interest.
Medium-weight, 100% linen fabric. Printed with eco-friendly, water based inks.
Suitable for upholstery, drapery, and indoor home accessories.
Horizontal repeat: 6.75”
Vertical repeat: 6.75”
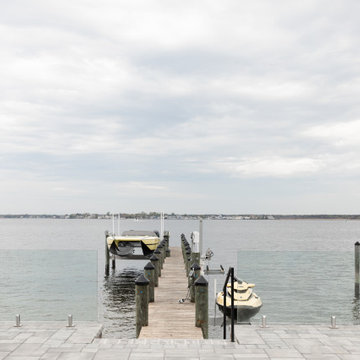 Brendan McHugh, Architect, Manasquan, NJ
VISION AND NEEDS:
Homeowner sought a ‘retreat’ outside of NY that would have water views and offer options for entertaining groups of friends in the house and by pool. Being a car enthusiast, it was important to have a multi-car-garage.
MCHUGH SOLUTION:
The client sought McHugh because of our recognizable modern designs in the area.
We were up for the challenge to design a home with a narrow lot located in a flood zone where views of the Toms River were secured from multiple rooms; while providing privacy on either side of the house. The elevated foundation offered incredible views from the roof. Each guest room opened up to a beautiful balcony. Flower beds, beautiful natural stone quarried from West Virginia and cedar siding, warmed the modern aesthetic, as you ascend to the front porch.

Sponsored
Columbus, OH
Free consultation for landscape design!
Peabody Landscape Group
Franklin County's Reliable Landscape Design & Contracting
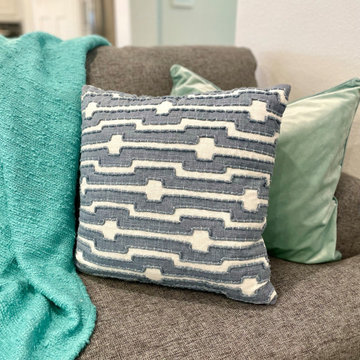 Mirror Mirror On The Wall Interior Design
This open living space was designed to host many family and friends while also creating a vacation getaway ambiance for all. The fireplace accent wall set the tone for the room with the vibrant tone and bold colors. Accent pillows and decor complemented the space well.

 Margot Hartford Photography
Photo: Margot Hartford © 2014 Houzz
Inspiration for an eclectic entryway remodel in San Francisco
Inspiration for an eclectic entryway remodel in San Francisco

 Amy Martin Landscape Design
Location: Hingham, MA, USA
This newly constructed home in Hingham, MA was designed to openly embrace the seashore landscape surrounding it. The front entrance has a relaxed elegance with a classic plant theme of boxwood, hydrangea and grasses. The back opens to beautiful views of the harbor, with a terraced patio running the length of the house. The infinity pool blends seamlessly with the water landscape and splashes over the wall into the weir below. Planting beds break up the expanse of paving and soften the outdoor living spaces. The sculpture, made by a personal friend of the family, creates a stunning focal point with the open sky and sea behind.
One side of the property was densely planted with large Spruce, Juniper and Birch on top of a 7' berm to provide instant privacy. Hokonechloa grass weaves its way around Annabelle Hydrangeas and Flower Carpet Roses. The other side had an existing stone stairway which was enhanced with a grove of Birch, hydrangea and Hakone grass. The Limelight Tree Hydrangeas and Boxwood offer a fresh welcome, while the Miscanthus grasses add a casual touch. The Stone wall and patio create a resting spot between rounds of tennis. The granite steps in the lawn allow for a comfortable transition up a steeper slope.
137