
Search results for "Friendly flower" in Home Design Ideas

 HUNTINGTON ID
Our Ridgewood Estate project is a new build custom home located on acreage with a lake. It is filled with luxurious materials and family friendly details.

 User
A seating area with birdbath and wildlife friendly flowers.
Photo: Patricia Larenas
Inspiration for a contemporary landscaping in San Francisco.
Inspiration for a contemporary landscaping in San Francisco.

 America's Best House Plans
This Modern Farmhouse plan is a warm mix of style and function with sturdy exterior elements of horizontal siding, black window casings, overhead window awnings, exposed rafters, and brick highlights. There is a stone perimeter skirt, double constructed porch columns and an extended front covered porch which serves as a beautiful landing spot for family and friends before entering the home’s interior.
Find the right local pro for your project

 Landscape Projects, Inc.
Plantings of Caryopteris and late-season rudbeckia, along with pink anemones, attract pollinators to the garden. © Melissa Clark Photography. All rights reserved
 Marilyn's Dreamscapes L.L.C.
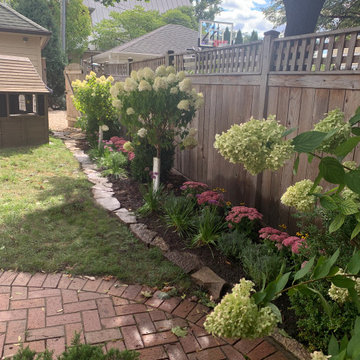
The back yard perennial garden was filled with Limelight Standard Hydrangea, Sedum, Flowering Onions, Lavender and Black eyed Susans.
Inspiration for a small traditional partial sun backyard wood fence landscaping in Chicago.
Inspiration for a small traditional partial sun backyard wood fence landscaping in Chicago.
 User
This dramatic contemporary residence features extraordinary design with magnificent views of Angel Island, the Golden Gate Bridge, and the ever changing San Francisco Bay. The amazing great room has soaring 36 foot ceilings, a Carnelian granite cascading waterfall flanked by stairways on each side, and an unique patterned sky roof of redwood and cedar. The 57 foyer windows and glass double doors are specifically designed to frame the world class views. Designed by world-renowned architect Angela Danadjieva as her personal residence, this unique architectural masterpiece features intricate woodwork and innovative environmental construction standards offering an ecological sanctuary with the natural granite flooring and planters and a 10 ft. indoor waterfall. The fluctuating light filtering through the sculptured redwood ceilings creates a reflective and varying ambiance. Other features include a reinforced concrete structure, multi-layered slate roof, a natural garden with granite and stone patio leading to a lawn overlooking the San Francisco Bay. Completing the home is a spacious master suite with a granite bath, an office / second bedroom featuring a granite bath, a third guest bedroom suite and a den / 4th bedroom with bath. Other features include an electronic controlled gate with a stone driveway to the two car garage and a dumb waiter from the garage to the granite kitchen.

 TVL Creative Ltd.
This kitchen took a tired, 80’s builder kitchen and revamped it into a personalized gathering space for our wonderful client. The existing space was split up by the dated configuration of eat-in kitchen table area to one side and cramped workspace on the other. It didn’t just under-serve our client’s needs; it flat out discouraged them from using the space. Our client desired an open kitchen with a central gathering space where family and friends could connect. To open things up, we removed the half wall separating the kitchen from the dining room and the wall that blocked sight lines to the family room and created a narrow hallway to the kitchen. The old oak cabinets weren't maximizing storage and were dated and dark. We used Waypoint Living Spaces cabinets in linen white to brighten up the room. On the east wall, we created a hutch-like stack that features an appliance garage that keeps often used countertop appliance on hand but out of sight. The hutch also acts as a transition from the cooking zone to the coffee and wine area. We eliminated the north window that looked onto the entry walkway and activated this wall as storage with refrigerator enclosure and pantry. We opted to leave the east window as-is and incorporated it into the new kitchen layout by creating a window well for growing plants and herbs. The countertops are Pental Quartz in Carrara. The sleek cabinet hardware is from our friends at Amerock in a gorgeous satin champagne bronze. One of the most striking features in the space is the pattern encaustic tile from Tile Shop. The pop of blue in the backsplash adds personality and contrast to the champagne accents. The reclaimed wood cladding surrounding the large east-facing window introduces a quintessential Colorado vibe, and the natural texture balances the crisp white cabinetry and geometric patterned tile. Minimalist modern lighting fixtures from Mitzi by Hudson Valley Lighting provide task lighting over the sink and at the wine/ coffee station. The visual lightness of the sink pendants maintains the openness and visual connection between the kitchen and dining room. Together the elements make for a sophisticated yet casual vibe-- a comfortable chic kitchen. We love the way this space turned out and are so happy that our clients now have such a bright and welcoming gathering space as the heart of their home!

Sponsored
Columbus, OH

Wannemacher Interiors
Customized Award-Winning Interior Design Solutions in Franklin Cnty OH

 Landry & Arcari Rugs and Carpeting
Designer Amanda Reid selected Landry & Arcari rugs for this recent Victorian restoration featured on This Old House on PBS. The goal for the project was to bring the home back to its original Victorian style after a previous owner removed many classic architectural details.
Eric Roth


 Charmean Neithart Interiors
The homeowners of this California Cottage wanted a beach vibe in their 1700 sq. ft. home. They wanted to make the most of their spaces by widening doorways, adding wood floors throughout the house, and adding a skylight. The result is cozy, casual California living at its best with frequent family dinners and celebrations with friends.
Photos by Erika Bierman www.erikabiermanphotography.com


 Picture Perfect Lawn
The entire yard was removed, then we added clean soil and laid drought friendly sod with crushed gravel in the flower beds. We also added a stained wood borders

 Company C
Lotus flowers, long considered symbols of beauty and virtue bloom big on this beautiful, tufted rug rendered in a subtle, muted palette of pewter and driftwood. Crafted of eco-friendly, hand-spun Bamboo which in addition to being eco-friendly, lends subtle inimitable softness and an elegant shine to this very inviting rug.
Company C



 Sun Valley Landscaping
A lush tropical paradise right in your backyard! Go for a swim in the pool or enjoy an evening with friends taking in the outdoors. Landscape by Sun Valley Landscaping. - Photos by Colin Conces

 Margot Hartford Photography
Photo: Margot Hartford © 2014 Houzz
Example of a classic exterior home design in San Francisco
Example of a classic exterior home design in San Francisco

 radicle
Eriogonum fasciculatum var polifolium. Wonderful pollinator attractor!
Christie Green
This is an example of a mid-sized contemporary drought-tolerant and shade front yard concrete paver garden path in San Francisco.
This is an example of a mid-sized contemporary drought-tolerant and shade front yard concrete paver garden path in San Francisco.
 radicle
Pollinator-attracting POP!
Christie Green
Photo of a mid-sized contemporary drought-tolerant and shade front yard concrete paver garden path in San Francisco.
Photo of a mid-sized contemporary drought-tolerant and shade front yard concrete paver garden path in San Francisco.

Sponsored
Columbus, OH
Free consultation for landscape design!

Peabody Landscape Group
Columbus' Reliable Landscape Design & Contracting

 MAKING THE WORLD BEAUTIFUL
Spacious and chic living room design for a big family and loads of friends!
Dining room - large shabby-chic style open concept light wood floor and beige floor dining room idea in London with white walls, a standard fireplace, a plaster fireplace and a tv stand
Dining room - large shabby-chic style open concept light wood floor and beige floor dining room idea in London with white walls, a standard fireplace, a plaster fireplace and a tv stand

 Red Berm
Newly built house needed a landscape. So from dirt sprang a usable backyard with a firepit, barbeque, retaining walls, and lawn area for the dog.
This is an example of a mid-sized contemporary drought-tolerant and partial sun backyard retaining wall landscape in Los Angeles for summer.
This is an example of a mid-sized contemporary drought-tolerant and partial sun backyard retaining wall landscape in Los Angeles for summer.
 Picture Perfect Lawn
The entire yard was removed, then we added clean soil and laid drought friendly sod with crushed gravel in the flower beds. We also added a stained wood borders
50