
Search results for "Friendly flower" in Home Design Ideas

 Andrew Heiser
Small beach style gray one-story stucco gable roof photo in Los Angeles with a shingle roof

 LAND DEVELOPMENT AND BUILDING, LLC
At Inglenook of Carmel, residents share common outdoor courtyards and pedestrian-friendly pathways where they can see one another during the comings and goings of the day, creating meaningful friendships and a true sense of community. Designed by renowned architect Ross Chapin, Inglenook of Carmel offers a range of two-, three-, and four-bedroom Cottage Home designs. From the colorful exterior paint and private flowerboxes to the custom built-ins and detailed design, each home is unique, just like the community.

 Cornerstone Builders & Associates, LLC
Formal carpeted living room photo with beige walls, a corner fireplace, a tile fireplace and a wall-mounted tv
Find the right local pro for your project
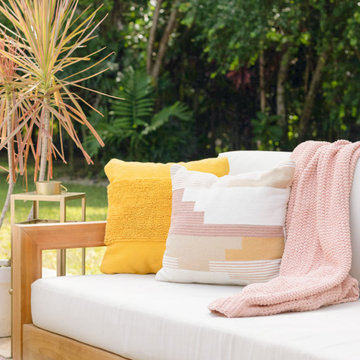
 True Designs
Our main inspiration for this beautiful and feminine creation was the seasonal fall flower with beautiful vibrant colors. called Japanese Chrysanthemum.
The objectives of this outdoor project were to deliver a playful and inviting atmosphere, so this is an ideal space to joy a relaxing day with friends while having a fresh drink or a white wine.
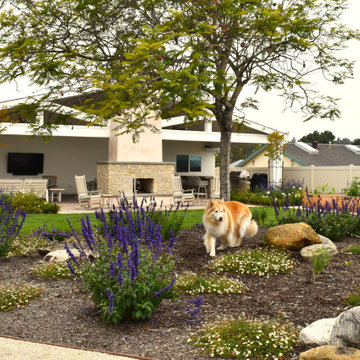
 Revolution Landscape
This pet-friendly backyard combines ornamental gardens, native-inspired plantings, and open lawn space to create a welcoming outdoor retreat for the whole family. Layered textures, flowering salvias, natural boulders, and mature shade trees provide year-round beauty and habitat value.

 Jim Schmid Photography
JIm Schmid Photography
Inspiration for a timeless family room remodel in Charlotte
Inspiration for a timeless family room remodel in Charlotte
 True Designs
Our main inspiration for this beautiful and feminine creation was the seasonal fall flower with beautiful vibrant colors. called Japanese Chrysanthemum.
The objectives of this outdoor project were to deliver a playful and inviting atmosphere, so this is an ideal space to joy a relaxing day with friends while having a fresh drink or a white wine.

Sponsored
Columbus, OH
Free consultation for landscape design!

Peabody Landscape Group
Columbus' Reliable Landscape Design & Contracting


 Craig Alan Homes, Inc
Example of a mid-sized mountain style medium tone wood floor front door design in Atlanta with beige walls and a dark wood front door


 CRAVTSMAN
Living room - small eclectic enclosed dark wood floor and brown floor living room idea in New York with white walls, no fireplace and a wall-mounted tv
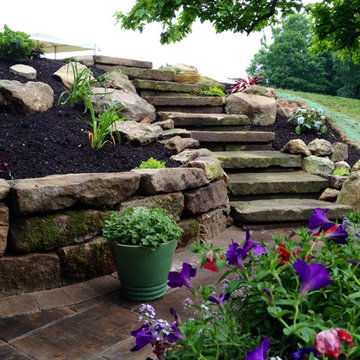
 Davison's 4 Seasons Landscaping
Looking up the reclaimed sandstone curbing steps. The little field stone seatwall adds more room to sit when friends are over.
Bruce Davison
Example of a mid-sized country home design design in Cleveland
Example of a mid-sized country home design design in Cleveland

 O'Hanlon Kitchen & Bath
Stephen R. in York, PA wanted to add some light and color to his dull, outdated kitchen. We removed a soffit and added new custom DeWils cabinetry in a Jaurez Flower painted finish with glaze. A Cambria quartz countertop was installed in Linwood. A neutral tile backsplash was added to complete the look. What a bright and cheery place to spend time with family and friends!
Elliot Quintin



 True Designs
Our main inspiration for this beautiful and feminine creation was the seasonal fall flower with beautiful vibrant colors. called Japanese Chrysanthemum.
The objectives of this outdoor project were to deliver a playful and inviting atmosphere, so this is an ideal space to joy a relaxing day with friends while having a fresh drink or a white wine.
 True Designs
Our main inspiration for this beautiful and feminine creation was the seasonal fall flower with beautiful vibrant colors. called Japanese Chrysanthemum.
The objectives of this outdoor project were to deliver a playful and inviting atmosphere, so this is an ideal space to joy a relaxing day with friends while having a fresh drink or a white wine.

 User
Brian Debasitis
This is a mutant variety of California poppy that blooms with dark orange to red flowers. This was not planned, it just happened.
Inspiration for a traditional full sun front yard landscaping in San Francisco.
Inspiration for a traditional full sun front yard landscaping in San Francisco.

Sponsored
Westerville, OH

Custom Home Works
Franklin County's Award-Winning Design, Build and Remodeling Expert
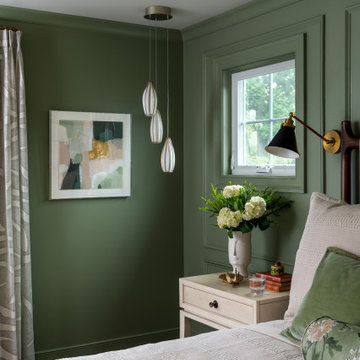
 Pamela Harvey Interiors
A serene, family-friendly McLean home featuring calming hues, custom millwork, elegant wallpaper, and layered textures—blending timeless sophistication with everyday comfort and functionality.
This serene primary bedroom retreat features soft green walls, layered textures, and elegant detailing—designed as a calming escape with timeless style, cozy comfort, and refined sophistication.


 Custom Design & Construction
Our homeowner approached us first in order to remodel her master suite. Her shower was leaking and she wanted to turn 2 separate closets into one enviable walk in closet. This homeowners projects have been completed in multiple phases. The second phase was focused on the kitchen, laundry room and converting the dining room to an office. View before and after images of the project here:
http://www.houzz.com/discussions/4412085/m=23/dining-room-turned-office-in-los-angeles-ca
https://www.houzz.com/discussions/4425079/m=23/laundry-room-refresh-in-la
https://www.houzz.com/discussions/4440223/m=23/banquette-driven-kitchen-remodel-in-la
We feel fortunate that she has such great taste and furnished her home so well!
Dining Room turned Office: There is a white washed oak barn door separating the new office from the living room. The blue accent wall is the perfect backdrop for the mirror. This room features both recessed lighting and a stunning pendant chandelier. It also has both a pocket door and barn door. The view to the backyard was a part of this remodel and makes it a lovely office for the homeowner.
62