
Search results for "Friendly interface" in Home Design Ideas
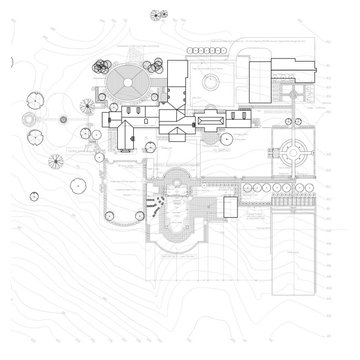


 COSENTINO ARCHITECTURE, INC.
Cosentino Architecture, Inc.
Example of a mid-sized trendy kids' gray tile and glass tile marble floor home design design in Miami with an undermount sink, recessed-panel cabinets, white cabinets, marble countertops, an undermount tub, a one-piece toilet and gray walls
Example of a mid-sized trendy kids' gray tile and glass tile marble floor home design design in Miami with an undermount sink, recessed-panel cabinets, white cabinets, marble countertops, an undermount tub, a one-piece toilet and gray walls

 Kole Made Design/Build
Eat-in kitchen - mid-sized rustic galley porcelain tile and gray floor eat-in kitchen idea in Philadelphia with a farmhouse sink, flat-panel cabinets, dark wood cabinets, wood countertops, white backsplash, subway tile backsplash and stainless steel appliances
Find the right local pro for your project

 Kinship Architecture
Blackened steel railings and stringer covers.
Minimalist wooden metal railing staircase photo in New York with wooden risers
Minimalist wooden metal railing staircase photo in New York with wooden risers
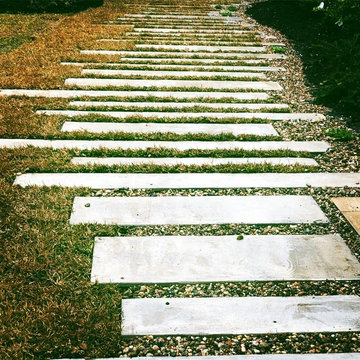
 Petal Organic Landscape and Native Design
cindy mcclimans
Design ideas for a modern landscaping in Houston.
Design ideas for a modern landscaping in Houston.

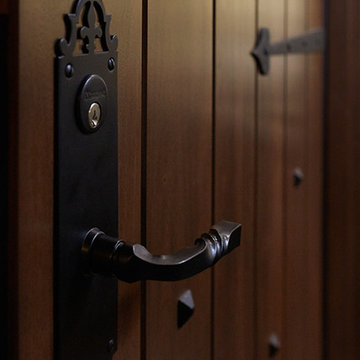


 Silver Maple Construction LLC
Photography by Susan Teare • www.susanteare.com
Eat-in kitchen - huge contemporary l-shaped slate floor eat-in kitchen idea in Burlington with a farmhouse sink, raised-panel cabinets, white cabinets, marble countertops, yellow backsplash, ceramic backsplash, stainless steel appliances and an island
Eat-in kitchen - huge contemporary l-shaped slate floor eat-in kitchen idea in Burlington with a farmhouse sink, raised-panel cabinets, white cabinets, marble countertops, yellow backsplash, ceramic backsplash, stainless steel appliances and an island

 Janice Parker Landscape Architects
Carefully preserved existing beech tree creates mature elegance in the landscape.
Neil Landino
Inspiration for a mid-sized traditional full sun backyard formal garden in New York for summer.
Inspiration for a mid-sized traditional full sun backyard formal garden in New York for summer.

 Romex Canada West
A desirable backyard 'living room', complete with wet bar, hot tub, and a golf green! In one day we jointed this well-balanced combination of dimensional and flagstone concrete pavers. The results are compelling!
![[project] old sauk](https://st.hzcdn.com/fimgs/b46124a004cd5176_4886-w360-h360-b0-p0--.jpg)

 TeamKane Realty and ByDeezine
Diane Kane
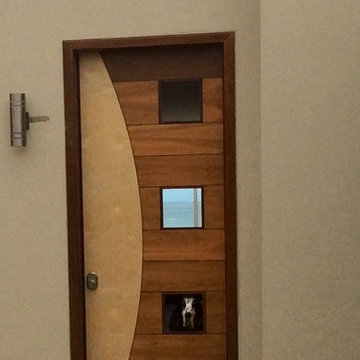
Example of a trendy concrete floor front door design with gray walls
Example of a trendy concrete floor front door design with gray walls

 INTEGRITY DESIGN, LLC
Example of a large mountain style kitchen design in Las Vegas with marble backsplash, stainless steel appliances and an island

 Charles Kitchen & Bathroom Showroom
3 hole 8" inch widespread faucet and Mirror included
Certification: CE
Material: Marble
Warranty: More than 1 years
After-sale Service: Online technical support
Width: 23-25 in
Project Solution Capability: graphic design
Application: Hotel
Design Style: Modern
Model Number: BELLA-1200
Style: Modern
Type: Vanity Combo
Installation Type: Floor Mounted, Floor Mounted
Carcase Material: Plywood, Plywood
Door Material: Plywood, Plywood
Door Panel Surface Treatment: Lacquer, Lacquer
Include Basin: Yes, Yes
Include Faucet: NO
Shape: rectangle
Product Type: Floor Stand Bathroom Cabinet
Door Finish: Melamine Board
Available Size: 1000,1200,1600mm
Structure Material: plywood
Hardware: DTC
Countertop Material: Artificial STONE
Mirror: LED MIRROR INCLUDED
Color Option: BLUE
Drainer: P Trap INCLUDED

 EA Studio Architecture
Mid-sized arts and crafts gray tile and porcelain tile porcelain tile powder room photo in Raleigh with a vessel sink, flat-panel cabinets, medium tone wood cabinets, wood countertops, a two-piece toilet and white walls
 Colorado Cottage & Deck
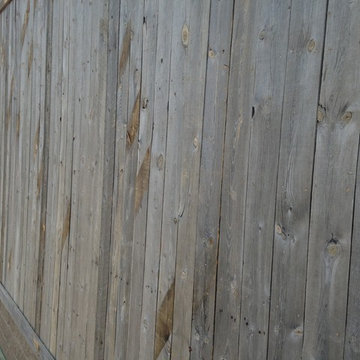
Evergreen siding project.
Photo by Colorado Cottage & Deck
Example of a mountain style exterior home design in Denver
Example of a mountain style exterior home design in Denver

 Sarana Tile
Mosaic Floor
MARBLE DOL-D & GST NEW BASKET WEAVE & GREY STRIPS
Inspiration for a large transitional master gray tile and mosaic tile marble floor drop-in bathtub remodel in Toronto with gray cabinets, a two-piece toilet, gray walls, a vessel sink and marble countertops
Inspiration for a large transitional master gray tile and mosaic tile marble floor drop-in bathtub remodel in Toronto with gray cabinets, a two-piece toilet, gray walls, a vessel sink and marble countertops






16