
Search results for "Friendly" in Home Design Ideas

 Michels Homes
Interior Design: Jamie Ludens, Studio M Interiors | Photography: Landmark Photography
Mid-sized elegant wine cellar photo in Minneapolis
Mid-sized elegant wine cellar photo in Minneapolis

 Flagg Coastal Homes

Bunkroom in the basement with large windows in the light well. Bunkrooms are a specialty of Flagg Coastal Homes. In this room Flagg designed full beds over queen beds at a 90-degree angle.
Owen McGoldrick

 Priestley + Associates Architecture
Trent Bell
Inspiration for a transitional staircase remodel in Portland Maine
Inspiration for a transitional staircase remodel in Portland Maine
Find the right local pro for your project

 First Light Studio
Ron Blunt Photography
Great room - mid-sized coastal light wood floor great room idea in DC Metro with brown walls
Great room - mid-sized coastal light wood floor great room idea in DC Metro with brown walls
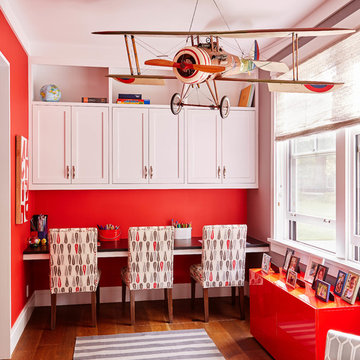
 Wynne Taylor Ford
Inspiration for a mid-sized transitional gender-neutral medium tone wood floor and brown floor kids' room remodel in San Francisco with red walls

 Aliza Schlabach Photography
Photo by Aliza Schlabach Photography |
Room by Larina Kase Interior Design
Transitional light wood floor living room photo in Philadelphia with beige walls, a standard fireplace and a wall-mounted tv
Transitional light wood floor living room photo in Philadelphia with beige walls, a standard fireplace and a wall-mounted tv

 User
UserJoshua Caldwell Photography
Dedicated laundry room - traditional l-shaped dedicated laundry room idea in Salt Lake City with a farmhouse sink, gray cabinets, white walls and recessed-panel cabinets
Dedicated laundry room - traditional l-shaped dedicated laundry room idea in Salt Lake City with a farmhouse sink, gray cabinets, white walls and recessed-panel cabinets

 KitchenLab Interiors
Example of an urban dark wood floor enclosed kitchen design in Chicago with white backsplash, subway tile backsplash, an island, an integrated sink, open cabinets and stainless steel countertops

 TKP Architects
Eat-in kitchen - traditional medium tone wood floor and brown floor eat-in kitchen idea in Denver with beaded inset cabinets, gray cabinets, quartz countertops, gray backsplash, subway tile backsplash, stainless steel appliances, a drop-in sink and an island

 Cleo Rosa Interiors
Mud Room with Custom Built In Storage Bench.
Inspiration for a mid-sized transitional light wood floor mudroom remodel in Los Angeles with white walls
Inspiration for a mid-sized transitional light wood floor mudroom remodel in Los Angeles with white walls

 TOTAL CONCEPTS
Study room - contemporary built-in desk dark wood floor and brown floor study room idea in San Francisco with white walls
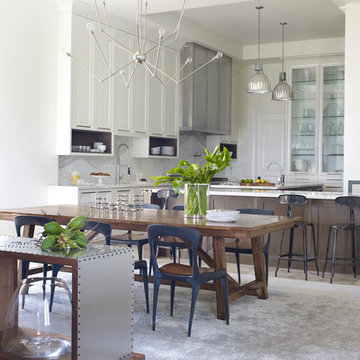


 Darci Hether
This three-story Westhampton Beach home designed for family get-togethers features a large entry and open-plan kitchen, dining, and living room. The kitchen was gut-renovated to merge seamlessly with the living room. For worry-free entertaining and clean-up, we used lots of performance fabrics and refinished the existing hardwood floors with a custom greige stain. A palette of blues, creams, and grays, with a touch of yellow, is complemented by natural materials like wicker and wood. The elegant furniture, striking decor, and statement lighting create a light and airy interior that is both sophisticated and welcoming, for beach living at its best, without the fuss!
 Beau Clowney Architects
Photo Credit: Julia Lynn
Example of a beach style gender-neutral kids' bedroom design in Charleston with white walls
Example of a beach style gender-neutral kids' bedroom design in Charleston with white walls
 M House Development

Beach style multicolored floor entryway photo in Chicago with gray walls and a white front door
 User
UserAndrea Pietrangeli http://andrea.media/
Inspiration for a small coastal open concept light wood floor and beige floor living room remodel in Providence with beige walls
Inspiration for a small coastal open concept light wood floor and beige floor living room remodel in Providence with beige walls
 Haver & Skolnick LLC Architects

Built-in "cubbies" for each member of the family keep the Mud Room organized. The floor is paved with antique French limestone.
Robert Benson Photography

Large elegant multicolored floor utility room photo in Houston with a farmhouse sink, green cabinets, a side-by-side washer/dryer, recessed-panel cabinets and beige walls
 stephane chamard
lisa pétrole

Inspiration for an industrial u-shaped concrete floor kitchen remodel in Toronto with flat-panel cabinets, white cabinets, white appliances and a peninsula
Inspiration for an industrial u-shaped concrete floor kitchen remodel in Toronto with flat-panel cabinets, white cabinets, white appliances and a peninsula

 CBI Design Professionals, Inc.
The mud room in this Bloomfield Hills residence was a part of a whole house renovation and addition, completed in 2016. Directly adjacent to the indoor gym, outdoor pool, and motor court, this room had to serve a variety of functions. The tile floor in the mud room is in a herringbone pattern with a tile border that extends the length of the hallway. Two sliding doors conceal a utility room that features cabinet storage of the children's backpacks, supplies, coats, and shoes. The room also has a stackable washer/dryer and sink to clean off items after using the gym, pool, or from outside. Arched French doors along the motor court wall allow natural light to fill the space and help the hallway feel more open.
38