
Search results for "Friendly" in Home Design Ideas

 Bernardo Pozas Residential Design
Inspiration for a contemporary girl kids' room remodel in Austin with white walls
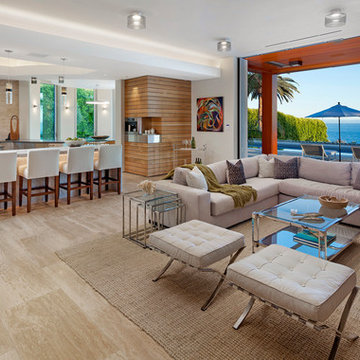


 sullivan + associates architects

Kitchen/dining room combo - mid-sized scandinavian light wood floor and gray floor kitchen/dining room combo idea in Boston with no fireplace and beige walls
Find the right local pro for your project
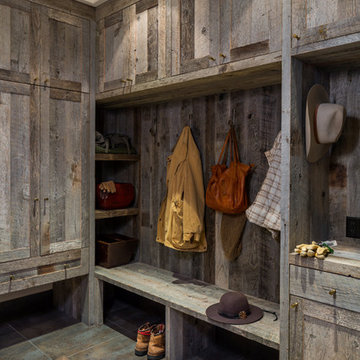



 Lauren Levant
The soaring cathedral ceilings and warm exposed beams were the only features to speak of in this non-descript open landing. Off the hallway near the kids’ rooms, its small size and open layout made it something in between a hallway and a room. While most might consider a TV or office nook for this space, its adjacency to the children’s quarters inspired the designer toward something more imaginative. Inspired by the bright open space, this design achieves a sort of Balinese treehouse aesthetic – and all of it is designed specifically for fun.
Playful hanging beds swing freely on sisal rope, creating a beckoning space that draws in children and adults alike. The mattresses were filled especially with non-toxic, non-petroleum natural fiber fill to make them healthy to sleep and lounge on – and encased in removable, washable organic cotton slipcovers. As the children are young, the floor space (finished in non-toxic lacquer) is kept clear and available for sprawling play. Large storage benches topped with walnut seats keep toys and books well organized, and ready for action at any time.
Dave Bryce Photography
 Yellowstone Traditions
Peter Zimmerman Architects // Peace Design // Audrey Hall Photography

Mountain style gender-neutral dark wood floor kids' room photo in Other with brown walls
Mountain style gender-neutral dark wood floor kids' room photo in Other with brown walls

 D&S Homes
Scott Prokop
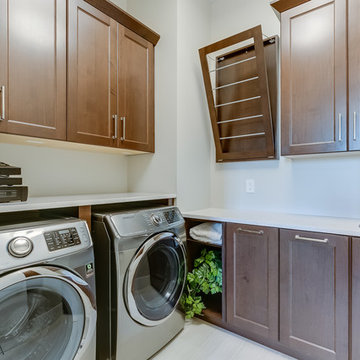
Laundry room - traditional l-shaped laundry room idea in Other with an undermount sink, dark wood cabinets, a side-by-side washer/dryer and recessed-panel cabinets
Laundry room - traditional l-shaped laundry room idea in Other with an undermount sink, dark wood cabinets, a side-by-side washer/dryer and recessed-panel cabinets
 Taylordesign + BUILD

lit up for a party? the path is a meander up and through at the natural undisturbed vegetation (good builder! :)
Inspiration for a large modern beige two-story mixed siding exterior home remodel in Phoenix
Inspiration for a large modern beige two-story mixed siding exterior home remodel in Phoenix
 Havlicek Builders Inc.

Elegant dark wood floor and brown floor mudroom photo in Chicago with blue walls

 Darci Hether
This three-story Westhampton Beach home designed for family get-togethers features a large entry and open-plan kitchen, dining, and living room. The kitchen was gut-renovated to merge seamlessly with the living room. For worry-free entertaining and clean-up, we used lots of performance fabrics and refinished the existing hardwood floors with a custom greige stain. A palette of blues, creams, and grays, with a touch of yellow, is complemented by natural materials like wicker and wood. The elegant furniture, striking decor, and statement lighting create a light and airy interior that is both sophisticated and welcoming, for beach living at its best, without the fuss!

Example of a huge country open concept dark wood floor living room design in San Francisco with a concealed tv
 indi interiors
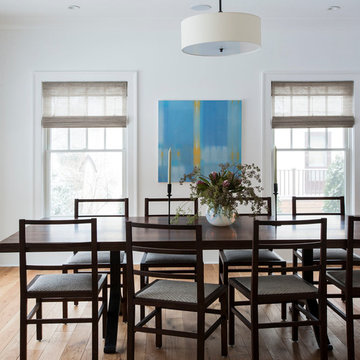
A delicate furniture set and clean white walls makes for a simple yet formal dining room in this cottage.
Matthew Willams Photography
Victoria Kirk Interiors Co-Designer
 Denise Bauer Photography
Denise Bauer Photography
Dining room - country dining room idea in Minneapolis
Dining room - country dining room idea in Minneapolis
 User
UserNew custom house on over-sized corner lot in the Tree Section of Manhattan Beach, California.

Example of a large trendy open concept medium tone wood floor living room design in Los Angeles with white walls, a standard fireplace, a wall-mounted tv and a stone fireplace
Example of a large trendy open concept medium tone wood floor living room design in Los Angeles with white walls, a standard fireplace, a wall-mounted tv and a stone fireplace
 Isla Homes

Inspiration for a mid-sized contemporary master white tile and porcelain tile concrete floor, gray floor and double-sink bathroom remodel in Tampa with flat-panel cabinets, green cabinets, a two-piece toilet, white walls, a vessel sink, quartz countertops, white countertops and a built-in vanity
 Caroline Sharpnack
Photo: Caroline Sharpnack © 2018 Houzz
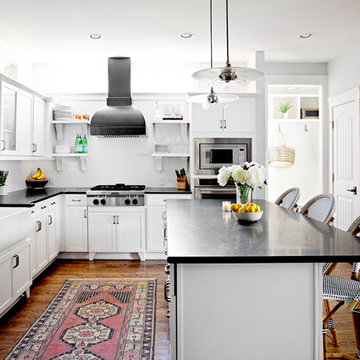
Inspiration for a cottage l-shaped dark wood floor and brown floor kitchen remodel in Nashville with a farmhouse sink, shaker cabinets, white cabinets, white backsplash, stainless steel appliances, an island and black countertops
Inspiration for a cottage l-shaped dark wood floor and brown floor kitchen remodel in Nashville with a farmhouse sink, shaker cabinets, white cabinets, white backsplash, stainless steel appliances, an island and black countertops
 Elms Interior Design
Photography by Michael J. Lee

Inspiration for a large contemporary gender-neutral vinyl floor kids' room remodel in Boston with multicolored walls
Inspiration for a large contemporary gender-neutral vinyl floor kids' room remodel in Boston with multicolored walls
42