
Search results for "Friendly" in Home Design Ideas
 Pineapple House Interior Design
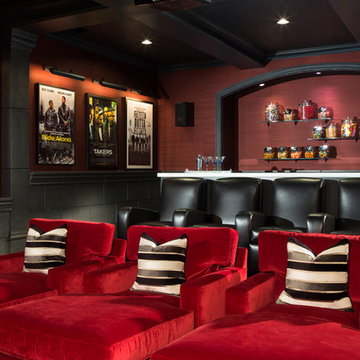

The screening room has chaise lounges, reclining theater chairs and grasscloth walls, which help absorb sound. There is a refreshment area along its back wall, directly behind the room's backlit onyx bar. The bar offers places to sit while drinking and dining.
 Sonora West Development, Inc.
Christopher Vialpando, http://chrisvialpando.com

Mid-sized southwest beige one-story adobe exterior home photo in Phoenix
Mid-sized southwest beige one-story adobe exterior home photo in Phoenix
 A. Perry Homes


Laundry Room with built-in cubby/locker storage
Example of a large classic multicolored floor utility room design in Chicago with a farmhouse sink, beige cabinets, gray walls, a stacked washer/dryer and gray countertops
Example of a large classic multicolored floor utility room design in Chicago with a farmhouse sink, beige cabinets, gray walls, a stacked washer/dryer and gray countertops
Find the right local pro for your project



 Coats Homes
Inspiration for a transitional gender-neutral light wood floor kids' room remodel in Dallas with white walls
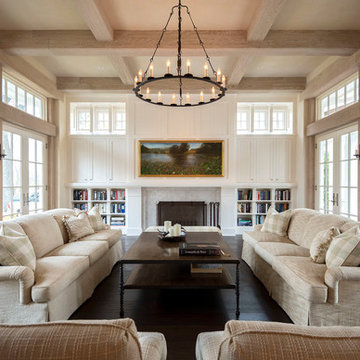
Inspiration for a timeless formal and open concept dark wood floor living room remodel in Minneapolis with white walls, a standard fireplace, a stone fireplace and no tv

 Ana Donohue Interiors
Inspiration for a mid-sized transitional light wood floor kitchen/dining room combo remodel in Boston with gray walls and no fireplace

 HAVEN INTERIORS LTD.
Photography by David Bader.
Inspiration for a small coastal gender-neutral dark wood floor kids' bedroom remodel in Milwaukee with white walls
Inspiration for a small coastal gender-neutral dark wood floor kids' bedroom remodel in Milwaukee with white walls

 Carolyn Reyes
Carolyn Reyes Photography © 2017 Houzz
Example of a transitional master medium tone wood floor and brown floor bedroom design in Los Angeles with pink walls and a corner fireplace
Example of a transitional master medium tone wood floor and brown floor bedroom design in Los Angeles with pink walls and a corner fireplace

 Wellborn Cabinet, Inc.
The laundry room, which is again dressed from top-to-bottom in Wellborn Cabinetry. Again, the Premier line covers the laundry room (Inset, Hanover door style featured in Maple). The cabinetry is in Bleu.

 Colossus Mfg.
Hollywood regency meets beach bungalow in this living room. Natural wood and greenery comes together with gold accents and light neutral tones.
Example of a beach style open concept light wood floor and beige floor living room design in Sacramento with white walls, a standard fireplace and a wood fireplace surround
Example of a beach style open concept light wood floor and beige floor living room design in Sacramento with white walls, a standard fireplace and a wood fireplace surround

 Sarah & Friends Interiors
Deck - farmhouse second story metal railing deck idea in San Francisco with no cover


 John Kraemer & Sons
Builder: John Kraemer & Sons | Architecture: Sharratt Design | Landscaping: Yardscapes | Photography: Landmark Photography
Example of a huge classic enclosed carpeted and gray floor home theater design in Minneapolis with red walls and a projector screen
Example of a huge classic enclosed carpeted and gray floor home theater design in Minneapolis with red walls and a projector screen
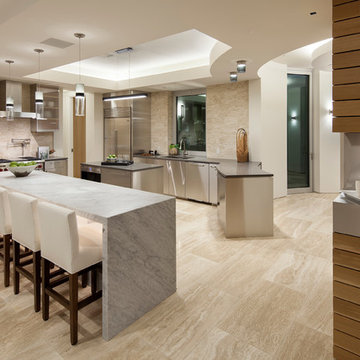


 Corynne Pless
Photo: Corynne Pless © 2013 Houzz
Inspiration for an eclectic dark wood floor dining room remodel in New York with white walls
Inspiration for an eclectic dark wood floor dining room remodel in New York with white walls
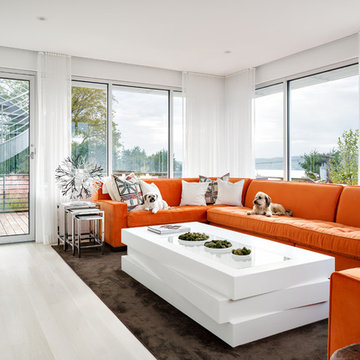
 DSA Builders, Inc.
Corian Coffee Table
Mid-sized trendy enclosed light wood floor and white floor family room photo in New York with white walls, a wall-mounted tv and no fireplace
Mid-sized trendy enclosed light wood floor and white floor family room photo in New York with white walls, a wall-mounted tv and no fireplace

 MI Windows and Doors
This modern home in Dallas, Texas, sports MI Windows and Doors products, allowing plenty of natural light to bright the space and connecting outdoor and indoor living spaces while keeping energy efficiency at a maximum.
 POETZL architecture + design
Example of a southwest enclosed carpeted and beige floor home theater design in Phoenix with white walls and a projector screen
41