
Search results for "Friendly" in Home Design Ideas
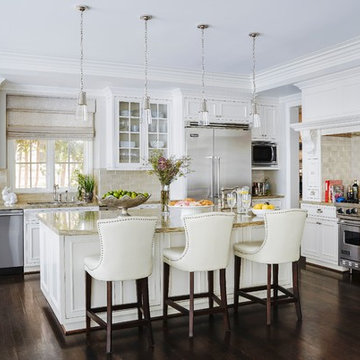
 John McClain Design
Eat-in kitchen - traditional l-shaped dark wood floor and brown floor eat-in kitchen idea in Los Angeles with an undermount sink, recessed-panel cabinets, white cabinets, beige backsplash, subway tile backsplash, stainless steel appliances, an island and beige countertops
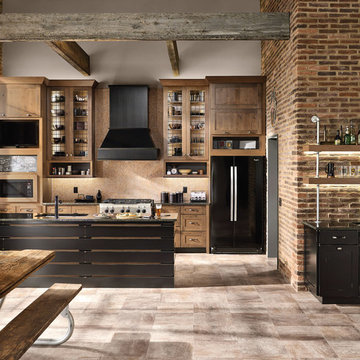
 KraftMaid
Different schedules. Separate interests. Friends and neighbors, friends of friends, neighbors of friends, friends who might be more-than-friends—people show up at all hours, and all gravitate toward the center of everything: the kitchen. With a TV/microwave/message center, large center island, bar area and auto-open cabinets, this kitchen is ready for everything and everyone.

 Morse Constructions
Our team helped a growing family transform their recent house purchase into a home they love. Working with architect Tom Downer of Downer Associates, we opened up a dark Cape filled with small rooms and heavy paneling to create a free-flowing, airy living space. The “new” home features a relocated and updated kitchen, additional baths, a master suite, mudroom and first floor laundry – all within the original footprint.
Photo: Mary Prince Photography
Find the right local pro for your project

 C2 Architecture
sam oberter
Trendy medium tone wood floor kitchen photo in Philadelphia with open cabinets and stainless steel appliances
Trendy medium tone wood floor kitchen photo in Philadelphia with open cabinets and stainless steel appliances
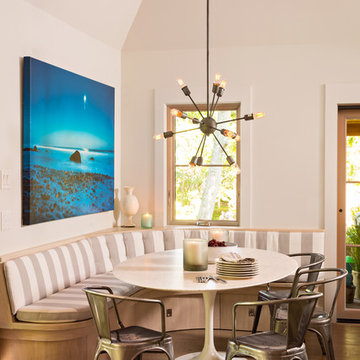
 sullivan + associates architects
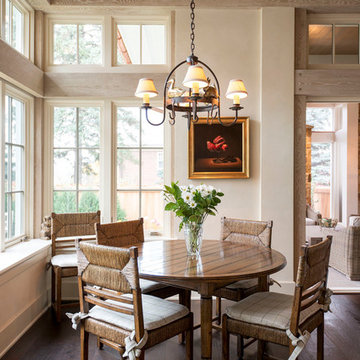
Example of a transitional light wood floor dining room design in Boston with white walls
 Colby Construction

Bathroom - farmhouse gray floor and concrete floor bathroom idea in Milwaukee with white walls and a trough sink
 Architectural Concepts
Architectural Concepts offers experienced services in architectural design from the most skilled architects in Albany, California. While we assure the highest quality architectural services, our basic philosophy is keeping a close relationship with our clients. This way we ensure that your exact vision is what you see once your project is completed.
Our arsenal of services covers any architectural need you could have, for both public and private projects. We cover everything from development to design. Similarly, our interior design services are comprehensive and keep in mind your budget, needs, and goals.

Example of a mid-sized transitional gender-neutral brown floor and dark wood floor kids' room design in New York with white walls

 Greenbrook Design Center
Photo Credits: Electric Film - Darin Holiday
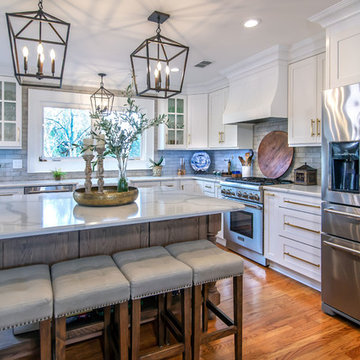
Wellborn cabinets on the perimeter paired with Walker Woodworking custom island and hood, create this amazing kitchen remodel which happens to be an above garage apartment. Budget was a huge factor in this remodel, but the homeowner also did not want to sacrifice beauty and function. Mixing cabinet choices was the perfect solution for this remodel.
 Weidmann Remodeling
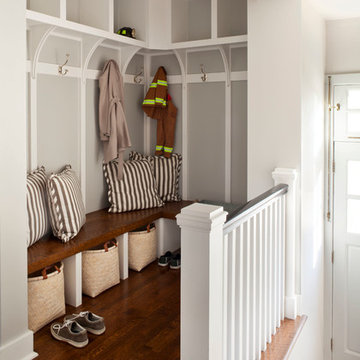


Inspiration for a transitional gray floor entryway remodel in Atlanta with gray walls and a glass front door
 Shannon Scott Design
Peter Malinowski / InSite Architectural Photography

Large mountain style enclosed carpeted home theater photo in Santa Barbara with brown walls and a projector screen
Large mountain style enclosed carpeted home theater photo in Santa Barbara with brown walls and a projector screen
 Align Builders
Dustin Peck Photography
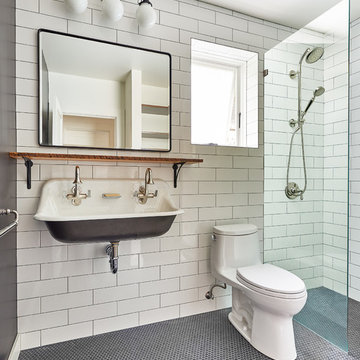
Example of a transitional 3/4 white tile and subway tile mosaic tile floor and gray floor bathroom design in Seattle with a one-piece toilet, white walls and a trough sink
Example of a transitional 3/4 white tile and subway tile mosaic tile floor and gray floor bathroom design in Seattle with a one-piece toilet, white walls and a trough sink
 Alesch Contracting, Inc
 http://kidographer.com
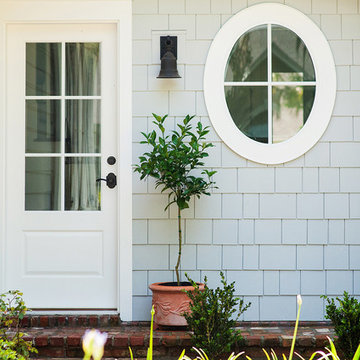
Single front door - traditional single front door idea in Jacksonville with a glass front door
Single front door - traditional single front door idea in Jacksonville with a glass front door

 Chelsea Kasch
Nick Bayless

Eclectic enclosed carpeted home theater photo in Salt Lake City with multicolored walls and a media wall
Eclectic enclosed carpeted home theater photo in Salt Lake City with multicolored walls and a media wall
 Amy A. Alper, Architect

Only the window location remains and integrated with the optimum bath layout. Photo: Eric Rorer
Mountain style white tile and subway tile alcove shower photo in San Francisco with a vessel sink, flat-panel cabinets and medium tone wood cabinets
Mountain style white tile and subway tile alcove shower photo in San Francisco with a vessel sink, flat-panel cabinets and medium tone wood cabinets
50