
Search results for "Friendly" in Home Design Ideas
 CIRCLE Design Studio
Kip Dawkins
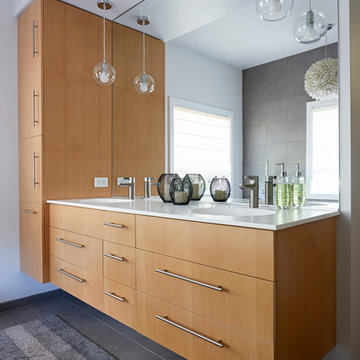
Bathroom - large contemporary porcelain tile bathroom idea in Richmond with flat-panel cabinets, medium tone wood cabinets, white walls, an integrated sink and solid surface countertops
Bathroom - large contemporary porcelain tile bathroom idea in Richmond with flat-panel cabinets, medium tone wood cabinets, white walls, an integrated sink and solid surface countertops
 Schroeder Design/Build, Inc.
Winner of the:
NARI Capital CotY Award- Whole House Remodel: $500,000-$750,000
NARI Capital CotY Award- Green Entire House
NARI Regional CotY Award- Whole House Remodel: $500,000-$750,000
NARI Regional CotY Award- Green Entire House
NARI National CotY Award- Green Entire House
 Robert Stiles Architecture
A Distinctive Bay Area Architecture Firm
Best of Houzz
Architects & Building Designers
Contact: Rob Stiles, AIA
Location: 3906 Cerrito Avenue
Oakland, CA 94611
Find the right local pro for your project
 EMR Architecture

Inspiration for a contemporary light wood floor and beige floor family room remodel in London with gray walls, no fireplace and a media wall
 APJ Interiors LLC
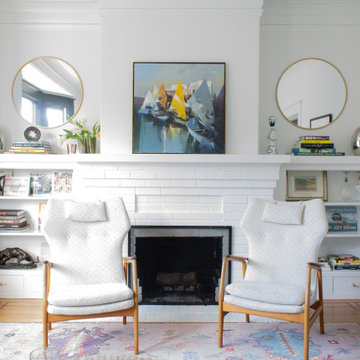
Inspiration for a small transitional medium tone wood floor and brown floor living room remodel in San Francisco with white walls, a standard fireplace and a brick fireplace
 Darci Hether

This three-story Westhampton Beach home designed for family get-togethers features a large entry and open-plan kitchen, dining, and living room. The kitchen was gut-renovated to merge seamlessly with the living room. For worry-free entertaining and clean-up, we used lots of performance fabrics and refinished the existing hardwood floors with a custom greige stain. A palette of blues, creams, and grays, with a touch of yellow, is complemented by natural materials like wicker and wood. The elegant furniture, striking decor, and statement lighting create a light and airy interior that is both sophisticated and welcoming, for beach living at its best, without the fuss!
 Troyer Builders LLC

Home theater - traditional enclosed carpeted and multicolored floor home theater idea in New Orleans with black walls
 J.L. Thompson Design Group
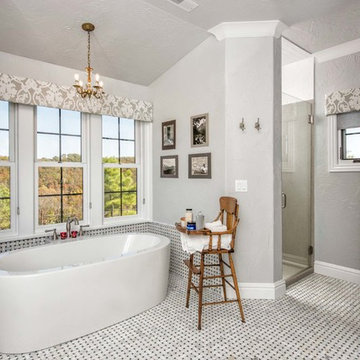
Elegant master ceramic tile bathroom photo in Other with gray walls and a hinged shower door

 SHELTER
Interior Design: Shelter Collective
Architecture: Maryann Thompson Architects
Landscape Architecture: Michael Van Valkenburgh Associates
Builder: Tate Builders, Inc.
Photography: Emily Johnston

 Beach Haus Interiors
This is the perfect family room layout for 4 boys! An open modular sofa allows them to sprawl and watch TV with a separate sitting area off to one side.
On the rear ( TV ) wall we wanted to break up the white shiplap so our team custom hand painted the finish, slightly distressed in shades of gray, cream, blue & teal - so fun! Under foot, a jute and sisal blended rug grounds the space and 4 square woven cubes serve as either a large coffee table or individual foot rests! A pair of ceiling fans overhead add to the breeze and are finished in a driftwood gray with silver metal cage detail and seeded glass.

 Amanda Friend Interiors
Inspiration for a timeless medium tone wood floor, brown floor and wallpaper hallway remodel in DC Metro with gray walls

 k+co LIVING - Interiors by Karen B Wolf
Raquel Langworthy
Large transitional open concept gray floor and light wood floor game room photo in New York with gray walls and no tv
Large transitional open concept gray floor and light wood floor game room photo in New York with gray walls and no tv

 Liebo Builders
Pool landscaping - large contemporary backyard lap pool landscaping idea in Los Angeles

 Watermark Design Group
Mudroom/Entry. Remodel.
Photography by Alyssa Lee

Mudroom - large rustic slate floor and multicolored floor mudroom idea in Minneapolis with green walls
Mudroom - large rustic slate floor and multicolored floor mudroom idea in Minneapolis with green walls
 Darci Hether
This three-story Westhampton Beach home designed for family get-togethers features a large entry and open-plan kitchen, dining, and living room. The kitchen was gut-renovated to merge seamlessly with the living room. For worry-free entertaining and clean-up, we used lots of performance fabrics and refinished the existing hardwood floors with a custom greige stain. A palette of blues, creams, and grays, with a touch of yellow, is complemented by natural materials like wicker and wood. The elegant furniture, striking decor, and statement lighting create a light and airy interior that is both sophisticated and welcoming, for beach living at its best, without the fuss!

 User
UserHalkin Mason Photography
Large beach style gender-neutral carpeted and gray floor kids' room photo in Other with multicolored walls
Large beach style gender-neutral carpeted and gray floor kids' room photo in Other with multicolored walls
 CMF Homebuilders
Linda Dahan

Patio - huge contemporary backyard tile patio idea in Los Angeles with no cover
Patio - huge contemporary backyard tile patio idea in Los Angeles with no cover
 Indian Summer Pool and Spa

Spa design utilizing Viking Inground Spa Shell with Paver Decking and Waterfall. Uses underground 1500 gal. Rainwater Tank for Eco-Friendly Plant Watering & Waterfall Source
Design & Pic's by Doug Fender
Const. By Doug & Craig Fender dba
Indian Summer Pool and Spa
 HAVEN INTERIORS LTD.
Cozy & conversational!

Large transitional carpeted and multicolored floor living room photo in Milwaukee with gray walls
Large transitional carpeted and multicolored floor living room photo in Milwaukee with gray walls
 Innovative Design Build
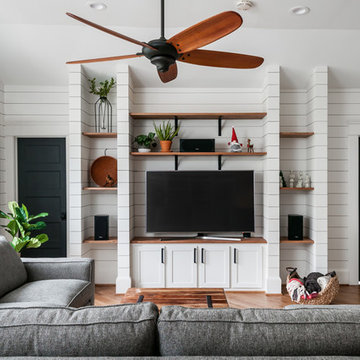
Inspiration for a transitional medium tone wood floor family room remodel in Atlanta with white walls, no fireplace and a media wall
54