
Search results for "Friendly" in Home Design Ideas

 Pure Style by Jerry Bussanmas
Custom home built in Urbandale, Iowa
www.yourpurestyle.com
Example of a mid-sized minimalist gender-neutral dark wood floor and brown floor walk-in closet design in Other with open cabinets and white cabinets
Example of a mid-sized minimalist gender-neutral dark wood floor and brown floor walk-in closet design in Other with open cabinets and white cabinets

 MOONWOOD HOMES
Builder- Patterson Custom Homes
Finish Carpentry- Bo Thayer, Moonwood Homes
Architect: Brandon Architects
Interior Designer: Bonesteel Trout Hall
Photographer: Ryan Garvin; David Tosti

 Casual Elegance Designs
Example of a beach style girl light wood floor kids' room design in Raleigh with white walls
Find the right local pro for your project


 La Placa Development
Example of a tuscan enclosed carpeted and multicolored floor home theater design in Orange County with brown walls and a projector screen
 Leslie Harris-Keane Interior Design
David Duncan Livingston
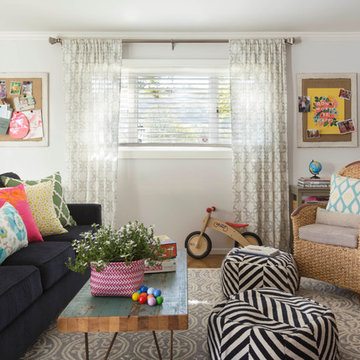
Example of an eclectic medium tone wood floor family room design in San Francisco with white walls
Example of an eclectic medium tone wood floor family room design in San Francisco with white walls
 Amazing Spaces
Photo: Jim Fuhrmann

Large transitional built-in desk porcelain tile and brown floor home office photo in New York with gray walls
Large transitional built-in desk porcelain tile and brown floor home office photo in New York with gray walls
 Green Building Supply

Colors: Blue, Whispering Blue, Arabian
Inspiration for a mid-sized modern galley linoleum floor enclosed kitchen remodel in Chicago with flat-panel cabinets, white cabinets, white backsplash, stainless steel appliances and no island
Inspiration for a mid-sized modern galley linoleum floor enclosed kitchen remodel in Chicago with flat-panel cabinets, white cabinets, white backsplash, stainless steel appliances and no island
 TOMHILL STUDIO

A simply designed Foyer provides a welcome to the home and sets the design tone for what to expect upon entry. Across from 2 large closets, we were able to create an open storage area that is functional but attractive. Kids can easily hang coats, hats, and backpacks on hooks below the floating counter while the open shelves can accommodate baskets with less attractive items that tend to collect at the front door
Photo: Sam Gray

 Houtje Touwtje
We moved these four Pileas to a bigger pot when they were still young, about three years ago. The bigger the pot, the more space they have to grow and the bigger the plant will become. Credits: instagram.com/houtje.touwtje
 Kukk Architecture & Design

Example of a tuscan enclosed multicolored floor home theater design in Miami with red walls

 Kimberley Bryan
Photo: Kimberley Bryan © 2016 Houzz
Inspiration for a large farmhouse partial sun side yard gravel garden path in Seattle.
Inspiration for a large farmhouse partial sun side yard gravel garden path in Seattle.

 John Cannon Homes
The Caaren model home designed and built by John Cannon Homes, located in Sarasota, Florida. This one-story, 3 bedroom, 3 bath home also offers a study, and family room open to the lanai and pool and spa area. Total square footage under roof is 4, 272 sq. ft. Living space under air is 2,895 sq. ft.
Elegant and open, luxurious yet relaxed, the Caaren offers a variety of amenities to perfectly suit your lifestyle. From the grand pillar-framed entrance to the sliding glass walls that open to reveal an outdoor entertaining paradise, this is a home sure to be enjoyed by generations of family and friends for years to come.
Gene Pollux Photography


 JMA INTERIOR DESIGN
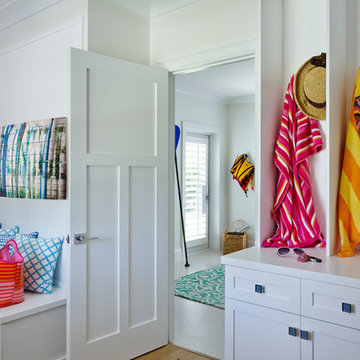
Mudroom - mid-sized coastal medium tone wood floor mudroom idea in San Diego with white walls

 Adrienne DeRosa
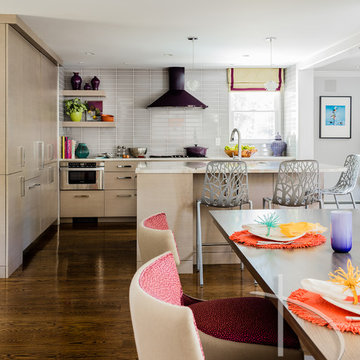
Located at the front of the house, the kitchen/diner benefits from ample afternoon light. The flat-panel cabinetry features polished materials that reflect light and give the room its modern industrial edge. The elevator toward the back of the space was added in Spring of 2014.
As the center of all daily activity, abundant storage is a must, as are easy-to-clean surfaces. Sticky fingers are bound to rush through the room countless times each day,
and by selecting kid-friendly materials, there is freedom in knowing that all messes can be wiped away at the end of the day.
Cabinetry: Boffi
Photo: Adrienne DeRosa Photography © 2014 Houzz
Design: Cortney and Robert Novogratz
 JAB Design Group
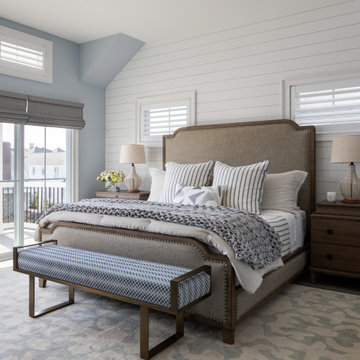
Main bedroom in a beachy cottage style with woven shades and shutters. Ship lap accent wall and powder blue paint.
Inspiration for a mid-sized coastal master vinyl floor and shiplap wall bedroom remodel in Other with blue walls
Inspiration for a mid-sized coastal master vinyl floor and shiplap wall bedroom remodel in Other with blue walls
 Elizabeth Strianese Interiors LLC
Photography by Meredith Heuer

Mid-sized minimalist l-shaped light wood floor open concept kitchen photo in New York with an undermount sink, flat-panel cabinets, medium tone wood cabinets, multicolored backsplash, terra-cotta backsplash, black appliances, an island and multicolored countertops
Mid-sized minimalist l-shaped light wood floor open concept kitchen photo in New York with an undermount sink, flat-panel cabinets, medium tone wood cabinets, multicolored backsplash, terra-cotta backsplash, black appliances, an island and multicolored countertops
 Tranquil Designs LLC
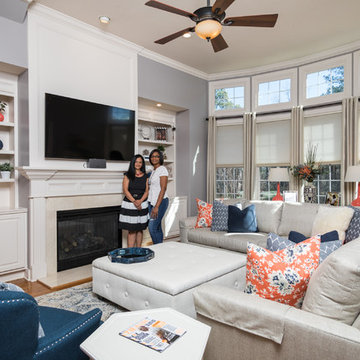
A family room, that is created to entertain but still be used on a daily basis. My client wanted this room to be elegant but functional, this is a space that her family uses daily. She also wanted the space to be pet friendly. She loves coral and wanted to incorporate this color in the room without it being overwhelming. We included navy blue to complement the accent color and neutrals to ground everything. Photo done by C&J Studios.
63