
Search results for "Friendly" in Home Design Ideas
 Soulful Spaces
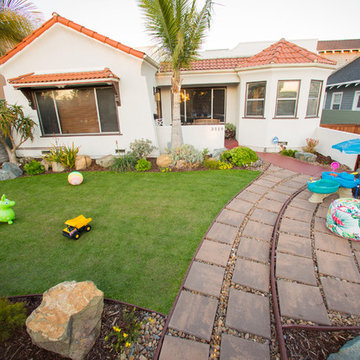

Photo of a mid-sized traditional drought-tolerant and full sun front yard concrete paver landscaping in San Diego.
 Soulful Spaces
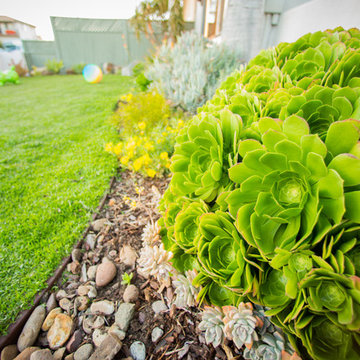
This is an example of a mid-sized traditional drought-tolerant and full sun front yard concrete paver landscaping in San Diego.
 Techo-Bloc
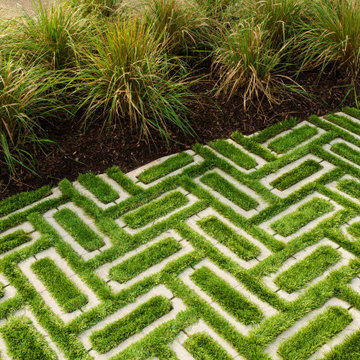
Make it rain because we’ve got you covered! Aquastorm is an anti-flooding permeable driveway paver with through-the-roof infiltration rates. It is designed for the modern home that enjoys linear looks and green initiatives. Enjoy an eco-friendly driveway with Aquastrom and expand your pleasure to your backyard; this environmentally friendly hardscape product allows grass to grow between it, so you won’t have to compromise the beauty of concrete with Mother Nature. The integrated spacers allow easy installation by keeping the joint space between each paver consistent for super straight lines that allow water to trickle directly through. Check out our website to shop the look! Or, check out the estimation tool on our website to get an idea of how much a similar project could cost you! https://www.techo-bloc.com/shop/pavers/aquastorm/
Find the right local pro for your project
 Margaret Donaldson Interiors

Example of a beach style white floor, single-sink and vaulted ceiling bathroom design in Charleston with recessed-panel cabinets, orange cabinets, white walls, an undermount sink, white countertops and a built-in vanity

 Dovetail Renovation, Inc.
Steve Henke/Kory Reckinger

Example of a classic entryway design in Minneapolis with white walls and a glass front door
Example of a classic entryway design in Minneapolis with white walls and a glass front door

 Housing & Building Association of Colorado Springs
The Home
While looking for space where their active family could expand, these homeowners turned to Black Forest, with trees that remind them of their Indiana years. A stunning Pikes Peak view underscores how fortunate they are to live in Colorado. This home features classic nods to the owner’s French heritage while embracing a thoroughly of-the-moment Colorado lifestyle. Priorities for these homeowners included blending outdoor and indoor spaces wherever possible with generously proportioned windows and doors, porches, patios and balconies.
A gracious lime-washed brick entry punctuates a simplified white stucco and black-frame-windowed exterior with traditional
rooflines. Dramatic open spaces on the main floor comfortably accommodate the everyday activities of this busy family of four, while
providing for welcomed visits from family and friends. A functional, open kitchen is designed for serious cooking, a butler’s pantry for
staples, and serveware storage and dining spaces that effortlessly host after-school snacking to multi-course meals. A main-level,
Peak-view office comfortably supports working at home, complete with a beer cave and tasting nook for hosting fellow aficionados
after work is done. Guests will find comfort and privacy in a ma in-level guestroom suite or sleepover fun in the built-in bunks of the
expansive over-garage bonus room.
This home is a true collaboration that blends the homeowner’s long-held vision of their ideal home brought to life by the builder’s vision
and design/build process that achieves something truly…Warm and welcoming in the Forest.
The Builder
Stauffer & Sons Construction is a true Design-Build team creating some of the finest living spaces in the Pikes Peak region for over twenty years. We’ve developed an easy point-of-entry to the Design-Build process that begins with our very popular Conceptual Design and Budgeting Agreement. This affordable, low-commitment step provides answers to the early-stage questions of “what and how much?” With this critical information in place, a robust collaboration between client and builder ensues, resulting in a thoughtfully designed home that strikes a balance between size and scope and budget.
The Interior Design
Family, friends and soon-to-be friends are welcomed into this updated version of a French country farmhouse through a bricked archway and a solid arch-top entry door. Once inside, a sweeping gallery of windows adorned with flower-filled window boxes sets a nice foreground to the ponderosa pine forest. A great room with a two-story, lime-washed, brick fireplace sits juxtaposed to a cozy farm-styled kitchen with large island, plenty of storage and a Pikes Peak view. This family home features a simple, clean design with warm, wooden beams and solid, white-oak flooring. This home is designed to be lived in. Wherever you go, downstairs, upstairs or out on the porch, this home wraps around you and is a delightful place to enjoy.
 Caroline Sharpnack
Photo: Caroline Sharpnack © 2019 Houzz
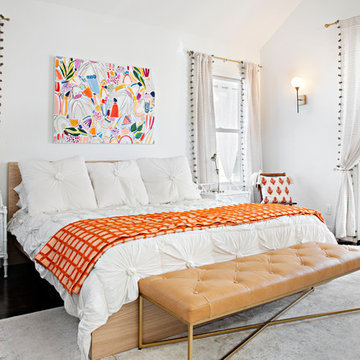
Cottage chic master dark wood floor bedroom photo in Nashville with white walls and no fireplace
Cottage chic master dark wood floor bedroom photo in Nashville with white walls and no fireplace
 Sarah & Friends Interiors
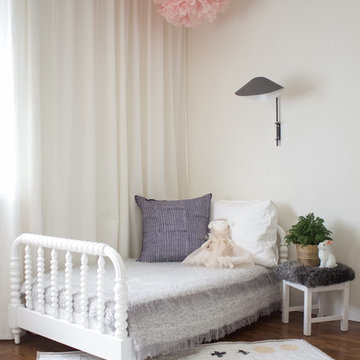
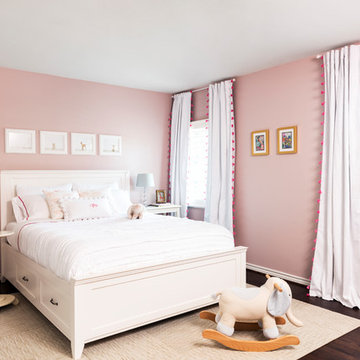
Danish girl medium tone wood floor kids' room photo in San Francisco with white walls
 Yates Desygn

After purchasing this home my clients wanted to update the house to their lifestyle and taste. We remodeled the home to enhance the master suite, all bathrooms, paint, lighting, and furniture.
Photography: Michael Wiltbank


 MODIVO LIGHT
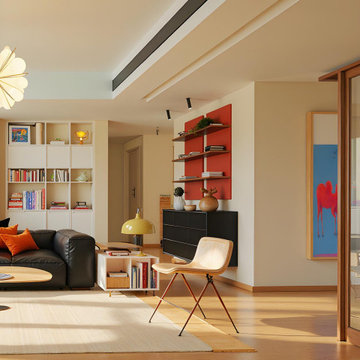
Yes!! Yes!!! Dopamine, Mid-century, and Bauhaus styles mixed together—friends, after seeing it, would just grab their bags and want to crash here!
Living room - mid-sized 1960s formal and open concept light wood floor and beige floor living room idea in Los Angeles with gray walls
Living room - mid-sized 1960s formal and open concept light wood floor and beige floor living room idea in Los Angeles with gray walls
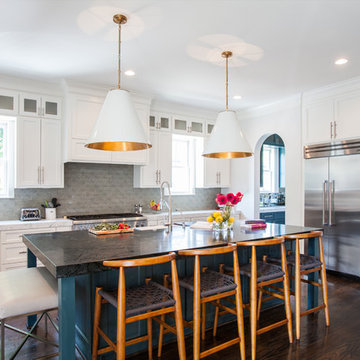
 Marie Flanigan Interiors
Example of a transitional l-shaped dark wood floor and brown floor kitchen design in Houston with a farmhouse sink, shaker cabinets, white cabinets, gray backsplash, stainless steel appliances and an island
 Sarah & Friends Interiors

Bedroom - concrete floor, gray floor and vaulted ceiling bedroom idea in San Francisco with white walls

 Amanda Friend Interiors
Transitional carpeted, gray floor and wallpaper family room photo in DC Metro with gray walls
 Caroline Sharpnack
Photo: Caroline Sharpnack © 2019 Houzz
Nursery - shabby-chic style gender-neutral nursery idea in Nashville with white walls
Nursery - shabby-chic style gender-neutral nursery idea in Nashville with white walls

 unabridged Architecture
Eugenia Uhl

Trendy freestanding desk study room photo in New Orleans with green walls
Trendy freestanding desk study room photo in New Orleans with green walls

 Adrienne DeRosa
Adrienne DeRosa © 2014 Houzz Inc.
Refreshingly bright and airy, the master bedroom was designed with retreat in mind. With five children in the house at the time, Raymond and Jennifer immediately recognized the need for their own floor and claimed the third story for themselves. "It's definitely so high up that it makes it easy to get away," Jennifer explains. "I open the windows that face the lake and just listen to the waves break, and catch a minute." The palladian window is generously sized, filling the room with light and the sounds of nature.
The headboard was another piece salvaged and put to a new use. The old barn door was purchased from Jennifer's friend that was moving her store front and no longer had use for it. Seeing its potential, Jennifer and her sister committed to a two-hour journey of getting the door up to the top floor. Paired with white walls and linens, the character of the wood grounds the space with richness and warmth.
Photo: Adrienne DeRosa © 2014 Houzz
59