
Search results for "Fringe" in Home Design Ideas

 RugKnots | Area Rugs
4x6.25' Black And Tan Chobi Ziegler Rug With Borders
As this rug shows, a neutral palette doesn't have to be boring. Embrace the black-and-white boldness of this design, which features a dark border and light interior. Browns and golds tie soften the bold contrast of this rug's color scheme. Simplistic floral patterns play across the rug's nearly 6x4 area, with blue and lavender details embedded in petals, leaves, and stems. The rug features a short fringe and is made of 100% wool. It was handmade in Pakistan by experienced rug artists.
Item Number:AP97-6-15-1287
Collection: Chobi Ziegler
Size: Material: Wool
Knots: 9/9
Color: Black/Crème
Comes with a FREE 30-DAY RETURN Guarantee!

 EDC INTERIORS INC
Photo by Erika Cooper. We brought purple and green, tempered by natural linen and ivory washable silk bedding by Ann Gish, into the master bedroom. Even the fringe on the custom draperies is purple and green! Crystal lamps set the room by the sea aglow at night and the distressed ivory night chests provide ample storage.

 Kat Nelson Designs
Inspiration for a large timeless master carpeted and gray floor bedroom remodel in Atlanta with beige walls and no fireplace
Find the right local pro for your project
 ULAH Interiors + Design
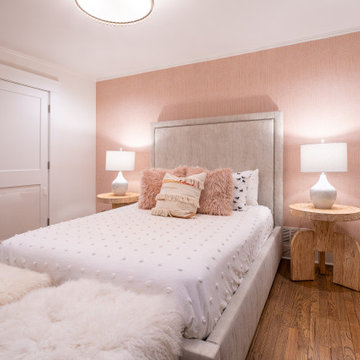
Refined transitional historic home in Brookside, Kansas City, MO — designed by Buck Wimberly at ULAH Interiors + Design. Cozy Scandinavian zen meets modern rustic in this teen girl's room.

 KohlMark Architects and Builders
The design of this home was driven by the owners’ desire for a three-bedroom waterfront home that showcased the spectacular views and park-like setting. As nature lovers, they wanted their home to be organic, minimize any environmental impact on the sensitive site and embrace nature.
This unique home is sited on a high ridge with a 45° slope to the water on the right and a deep ravine on the left. The five-acre site is completely wooded and tree preservation was a major emphasis. Very few trees were removed and special care was taken to protect the trees and environment throughout the project. To further minimize disturbance, grades were not changed and the home was designed to take full advantage of the site’s natural topography. Oak from the home site was re-purposed for the mantle, powder room counter and select furniture.
The visually powerful twin pavilions were born from the need for level ground and parking on an otherwise challenging site. Fill dirt excavated from the main home provided the foundation. All structures are anchored with a natural stone base and exterior materials include timber framing, fir ceilings, shingle siding, a partial metal roof and corten steel walls. Stone, wood, metal and glass transition the exterior to the interior and large wood windows flood the home with light and showcase the setting. Interior finishes include reclaimed heart pine floors, Douglas fir trim, dry-stacked stone, rustic cherry cabinets and soapstone counters.
Exterior spaces include a timber-framed porch, stone patio with fire pit and commanding views of the Occoquan reservoir. A second porch overlooks the ravine and a breezeway connects the garage to the home.
Numerous energy-saving features have been incorporated, including LED lighting, on-demand gas water heating and special insulation. Smart technology helps manage and control the entire house.
Greg Hadley Photography

 Summer Loftin Interior Design
Nick Burchell Photography
Example of a small classic formal and enclosed ceramic tile living room design in Atlanta with white walls, a standard fireplace, a wood fireplace surround and a concealed tv
Example of a small classic formal and enclosed ceramic tile living room design in Atlanta with white walls, a standard fireplace, a wood fireplace surround and a concealed tv

 Orrick & Company
Photography: Keith Scott Morton, Styled by: Corey Grant Tippin
Kids' room - cottage kids' room idea in New York
Kids' room - cottage kids' room idea in New York

 The Rath Project LLC
Inspiration for a mid-sized modern gender-neutral dark wood floor playroom remodel in New York with yellow walls

 Henck Design LLC
This condo building in the heart of Philadelphia’s Historic Old City was designed by Henck Design to tell the story of two clients with differing aesthetics. Henck created one cohesive look for the couple and was able to satisfy both with one blended style.

 The Nelson Team
Project Components Include:
Synthetic Turf Putting Green with Fringe and Chipping Platform, Natural Stone Steps and Accents, Belgard Pavers in Access Area Between Porch and Outdoor Kitchen. The Outdoor Kitchen Includes: Thin Moss Rock Veneer Island with Granite Countertops, Stone Pizza Oven, 36” Gas Grill, Storage and Ceramic Charcoal Grill. Patrick Thompson
 The Nelson Team
Project Components Include:
Synthetic Turf Putting Green with Fringe and Chipping Platform, Natural Stone Steps and Accents, Belgard Pavers in Access Area Between Porch and Outdoor Kitchen. The Outdoor Kitchen Includes: Thin Moss Rock Veneer Island with Granite Countertops, Stone Pizza Oven, 36” Gas Grill, Storage and Ceramic Charcoal Grill. Patrick Thompson


 Buffalo Collection
Custom-designed and fabricated buffalo leather ottoman with inlays of turquoise and red buffalo leathers and custom western stitching.
Eclectic family room photo in Phoenix
Eclectic family room photo in Phoenix

 King Visual Design Inc.
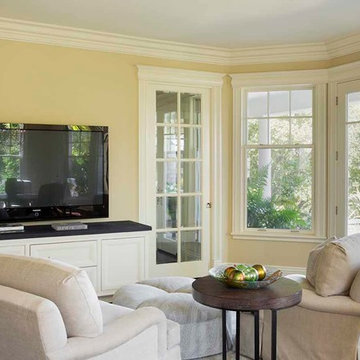
Two A. Rudin Arm chairs sit in front of a custom made media/ storage console with midnight blue leather covered top, recessed panel doorss and creme painted finish. A circular wood and iron side table sits between the two chairs with a custom made round ottoman that has been upholstered in a paisley material to contrast with the solid creme color chair fabric and fringed antique rug which has a mixture of blues, golds, cremes tans and taupe colors.

 Nicole Arnold Interiors
We transformed a Georgian brick two-story built in 1998 into an elegant, yet comfortable home for an active family that includes children and dogs. Although this Dallas home’s traditional bones were intact, the interior dark stained molding, paint, and distressed cabinetry, along with dated bathrooms and kitchen were in desperate need of an overhaul. We honored the client’s European background by using time-tested marble mosaics, slabs and countertops, and vintage style plumbing fixtures throughout the kitchen and bathrooms. We balanced these traditional elements with metallic and unique patterned wallpapers, transitional light fixtures and clean-lined furniture frames to give the home excitement while maintaining a graceful and inviting presence. We used nickel lighting and plumbing finishes throughout the home to give regal punctuation to each room. The intentional, detailed styling in this home is evident in that each room boasts its own character while remaining cohesive overall.

 Room & Board
Inspired by geometric patterns and historic architecture of the Aztec era, our hand-knotted Tulum rug features a timeless design and is crafted using time-honored techniques from 100% wool. Enjoy the dense, plush feel of this rug and its artful fringe ends.
Please note that shedding is a natural occurrence in high-quality wool rugs, but will decrease over time. The amount of shedding will depend on the traffic pattern and use of your rug.

 Anna Hackathorn Interior Design
Wendy Ramos Photography
Example of a large transitional enclosed medium tone wood floor living room design in Los Angeles with beige walls, a standard fireplace and a wood fireplace surround
Example of a large transitional enclosed medium tone wood floor living room design in Los Angeles with beige walls, a standard fireplace and a wood fireplace surround

 Billiard Factory
The always desired refined style comes in many molds but the Vaal Pool Table captures it easily with a subtle touch of grander in a striking state that steals the show. With its fringe pockets and dental work framing the table, the understated style comes to life. Single arches along the aprons simply add to the resilient look that will last the ages and match the rest of the package making your game room the talk of the town. The Espresso finished shuffleboard aligns perfectly with the style of the pub table and two stools allowing for the fun to spill into other parts of the room. The unique square pub table and matching stylish saddle stools give that extra sitting room for a crowded room without skimping on the design element.

 Pearce Scott
Inspiration for a mid-sized timeless guest medium tone wood floor bedroom remodel with beige walls
167