
Search results for "Fringe" in Home Design Ideas

 IL Decor
The Small Lounger named Virgola coordinates with a padded pouf in fabric jacquard Nedroma. Against the wall is the Nandura rug, the curly cut effect adds texture to the horizontal stripes. Repeating a second pattern, the lumbar placed on the lounger mimics the Sophie floor lamp. In a chevron embroidered fabric called Naciria, the paillettes effect adds texture. The wispy striped viscose fringe curtain called Nogales completes the space. Made by Missoni, in Italy.
 Wiles Design Group
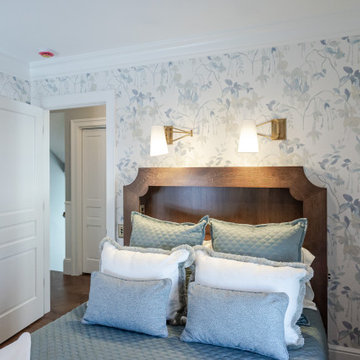
This whole-home renovation honors traditional character while adding modern comfort, custom craftsmanship, and welcoming spaces designed for family gatherings. The bedrooms were designed as calm, comfortable retreats, using soft color, tailored details, layered textiles, and thoughtful lighting to create a restful experience for family and guests.

 User
This is an example of a perennial garden with Shasta Daisies in the foreground and Chaste Trees in the background.
Design and installation by Botanica Atlanta.
Find the right local pro for your project

 Thinkterior LLC
An unusual and exceptionally beautiful
work of art, the Carriage Crib, like the
carriages of old it is modeled after,
transports children to a time and place
where prancing white horses, flowing
gowns, and suits-of-armor are part
of daily life. The crib cleverly holds a
standard round mattress that is perfect
for sleeping, as well as for transporting
Cinderella to the ball.
The carriage, wheels, balustrades and
trim are painted different colors and
accented by customizable fabrics for
the crib cover and pillows. A variety
of accessories, including a colorful,
fringed canopy and assortment of
pillows ensure the Carriage Crib will
enhance fairytale themes and bedroom
designs for both boys and girls.
SAFETY A sturdy railing encloses the
crib to prevent babies and small
children from falling out, and meets
current crib safety standards. Edges are
rounded, and wheels are immobile to
ensure the carriage remains stationary.
The entire railing is removable, and
enables the child to continue to use
the carriage as a bed with a toddler
mattress.
STORAGE The rear suitcase box is used
for both storage and as a changing
table. A standard changing pad fits
perfectly on the top.
 Maureen Stevens Design
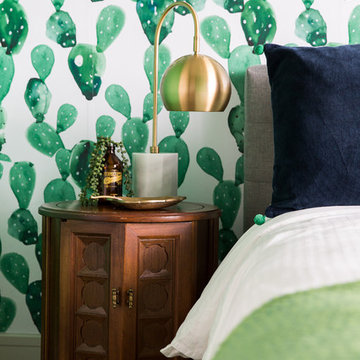
Brass and dark brown wood side table in master bedroom.
Eclectic home design photo in New Orleans
Eclectic home design photo in New Orleans


 Solomonic Couture for The Home
That master bedroom was done for Deborah French. She is a maestro of colors. She can put together objects of different contries, different styles, and eras info original dazzling rooms. These drapes, upholstered bed, duvet cover are made in our studio. Drapes are ripplefold and folded by the chain on the back to be operated by rings. Duvet cover has trim all around and zipper closure and pillows are with fringe and zipper closure.


 Nancie Wood Interiors
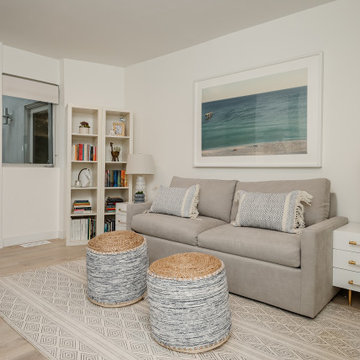
Inspiration for a mid-sized timeless light wood floor enclosed dining room remodel in Raleigh with blue walls and no fireplace

 Durham Designs & Consulting, LLC
The vaulted ceiling in the home office has heavy embossed chenille drapes with rows of thick eyelash fringe sewn along the lower half so the eye is drawn from the ceiling to the floor. The books and collectible are displayed in a grand, custom finished and distressed bookcase by Habersham.
Photo by Sean Busher Photography.
Photos owned by Durham Designs & Consulting, LLC.
 Custom Drapery Designs, LLC
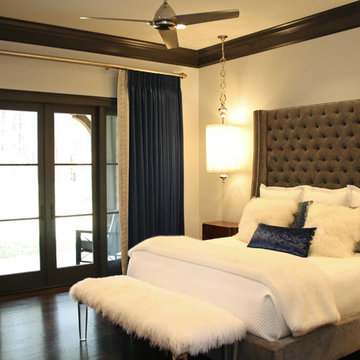
 - Drapery features French blue, silk fabric paired with an embroidered border. Custom bedding designed with the Hunt Slonem for Groundworks spun embroidery, midnight blue velvet, and platinum glass beaded fringe create a rich, glamorous look for this couple's master retreat!

 Geared for Growing Landscape Services
Photo of a large traditional full sun front yard gravel driveway in San Francisco for summer.

 Carlette's LLC
Inspiration for a large timeless master carpeted bedroom remodel in Atlanta with blue walls and no fireplace
 Drummond House co.
TOMI, photographer.
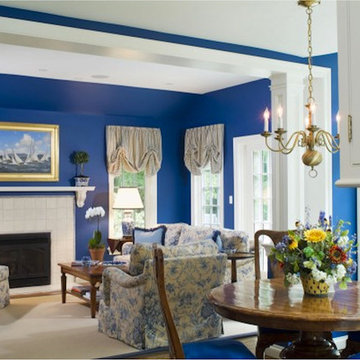
New addition of family room and kitchen. Bright blue walls pick up from the blue and white theme from the kitchen but give it a more eclectic feeling. Room has a wall of built in bookcases with a TV and computer desk for the children to use. Wool sisal carpet with a blue border on the hardwood floor. Round dining table and chairs for everyday meals between kitchen and family room/

 The Blind Side Home Furnishings, Inc.
This room reflects the owner's love of the western genre. The walls are paneled and detailed with egg and dart molding to add a hint of sophistication. Concealed cove/crown lighting allows for low illumination during movie/tv viewing.

 Southview Design
The garden design is heavily influenced by a sense of order and symmetry. Matching potted trees mark the transition from the lawn to the patio.
The patio border features quintessential plantings for any Twin Cities garden: hydrangeas, arborvitae, boxwood, nepeta, astilbe, and a columnar birch in the corner.
The arbors along the garage will eventually fill in with clematis vines – softening the look and adding more color to the empty wall. Chunky hardwood mulch has a great visual texture and will add nutrients to the soil as it breaks down.
Photography by Drew Gray

 Dallas Design Group, Interiors
Design Firm: Dallas Design Group, Interiors
Designer: Tracy Rasor
Photographer: Dan Piassick
Inspiration for a mediterranean staircase remodel in Dallas
Inspiration for a mediterranean staircase remodel in Dallas

 Kara Cox Interiors
2017 Traditional Home Dallas Showhouse, Dining Room Photography by Nathan Schroder
Large transitional ceramic tile and white floor enclosed dining room photo in Dallas with white walls and no fireplace
Large transitional ceramic tile and white floor enclosed dining room photo in Dallas with white walls and no fireplace

 Budget Blinds Sherwood Park
Masterfully Mix Colors and Textures. For textural interest in a neutral decor, layer textured drapes featuring a decorative fringe trim with custom woven wood shades.

 Exclusive Interiors inc.
English-style family room with eclectic library dressed for the Holidays and ready for entertaining.
Inspiration for a large timeless open concept dark wood floor family room library remodel in Chicago with brown walls, a standard fireplace, a brick fireplace and a concealed tv
Inspiration for a large timeless open concept dark wood floor family room library remodel in Chicago with brown walls, a standard fireplace, a brick fireplace and a concealed tv
189