
Search results for "Fringe" in Home Design Ideas

 RugKnots | Area Rugs
As this rug shows, a neutral palette doesn't have to be boring. Embrace the black-and-white boldness of this design, which features a dark border and light interior. Browns and golds tie soften the bold contrast of this rug's color scheme. Simplistic floral patterns play across the rug's nearly 6x4 area, with blue and lavender details embedded in petals, leaves, and stems. The rug features a short fringe and is made of 100% wool. It was handmade in Pakistan by experienced rug artists.
Item Number: AP97-6-15-1287
Collection: Chobi-Ziegler
Size: 4x6.25
Material: Wool
Knots: 9/9
Color: Beige
50% off until March 15, 2014
 Thinkterior LLC
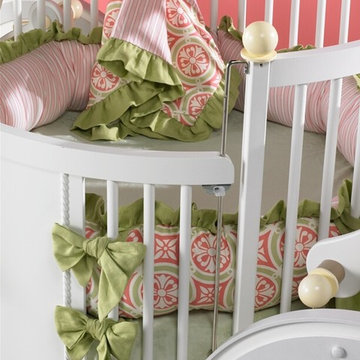
An unusual and exceptionally beautiful
work of art, the Carriage Crib, like the
carriages of old it is modeled after,
transports children to a time and place
where prancing white horses, flowing
gowns, and suits-of-armor are part
of daily life. The crib cleverly holds a
standard round mattress that is perfect
for sleeping, as well as for transporting
Cinderella to the ball.
The carriage, wheels, balustrades and
trim are painted different colors and
accented by customizable fabrics for
the crib cover and pillows. A variety
of accessories, including a colorful,
fringed canopy and assortment of
pillows ensure the Carriage Crib will
enhance fairytale themes and bedroom
designs for both boys and girls.
SAFETY A sturdy railing encloses the
crib to prevent babies and small
children from falling out, and meets
current crib safety standards. Edges are
rounded, and wheels are immobile to
ensure the carriage remains stationary.
The entire railing is removable, and
enables the child to continue to use
the carriage as a bed with a toddler
mattress.
STORAGE The rear suitcase box is used
for both storage and as a changing
table. A standard changing pad fits
perfectly on the top.

 Celuce
Subtle in fabric design, this velvet curtain set creates a dreamy look that is desirable in any room of the house. The contrasty tassel fringes finish adds the perfect finishing touches to this functional piece of art that will be the central focus of any room.
This style is a great fit for wide windows or bay windows. The design allows you to move the swags around to adjust the width. Also, you can add or remove swags easily or even mix n match with other color chenille swags for a modern look.
Find the right local pro for your project
 Haven Design and Construction
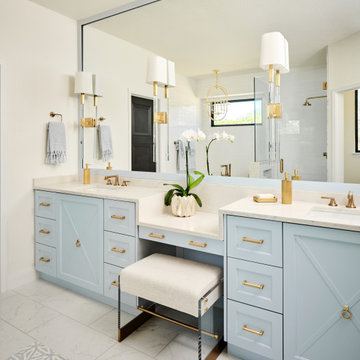
This serene primary bath features dual sinks and a sit-down vanity, punctuated by an expansive wall of mirrors and tall slender wall sconces. The cloud blue vanity cabinets repeat the color of the inset floor "tile rug" and gold accents reflect beautifully against the soft cabinet color. A sophisticated "X" design provides interest on the sink cabinets and repeats a geometric element found in the decorative floor tile. Elegant quartz countertops flow over the top and sides of the vanity at the seating area, creating a seamless look. A modern acrylic and gold vanity bench and a gold oval lantern over the freestanding tub tie the space together and blue fringed towels complete the soft and elegant look.

 Lee Jofa
Drapery panel: Syrie in Blue/Green 2012140-543, Tieback: Olivia Knotted Fringe in
Cactu TL10041-316;
Seat cushion and bolster pillows:
Le Leopard in Sapphire 2012148-5;
Pillows:
Evelynton in Document 2012141-165, Trim: Elford Cord in Moss/Rose TL10029-312,
Kuba Embroidery in Fern 2012146-3, Trim: Olivia CD W/Flange in Coin TL10047-44,
Emilia Damask in Tobacco 2012154-6, Trim: Mini Border in Linden TL10120-313,
Catalina Suzani in Chambray 2012151-530, Trim: Olivia CD W/Flange in Marine TL10047-35;
Ground pillows going clockwise:
Catalina Suzani in Chambray 2012151-530, Trim: Olivia CD W/Flange in Marine TL10047-35,
Antonia in Teal 2012150-53, Trim: Olivia CD W/Flange in Marine TL10047-35,
Brushstroke in Tobacco 2012153-6, Trim: Pencil Line in Aloe TL10119-23;
Carpet: Hyden-Desert
 Celuce
Subtle in fabric design, this velvet curtain set creates a dreamy look that is desirable in any room of the house. The contrasty tassel fringes finish adds the perfect finishing touches to this functional piece of art that will be the central focus of any room.
This style is a great fit for wide windows or bay windows. The design allows you to move the swags around to adjust the width. Also, you can add or remove swags easily or even mix n match with other color chenille swags for a modern look.
 Bayside Home Builders
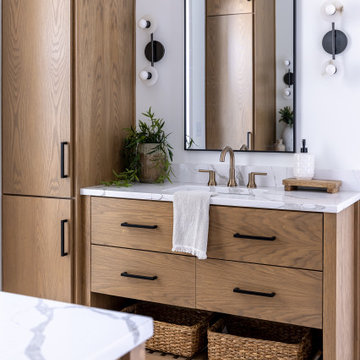
The image showcases a stylish bathroom vanity area with a modern and warm design. A double sink vanity made of light wood features a white marble countertop with subtle gray veining. Above the vanity, a large rectangular mirror with a black frame is flanked by two black wall sconces, each with two exposed bulbs, adding a sleek touch. A potted plant with green foliage sits on the left side of the countertop, bringing a natural element to the space. A white towel with fringed edges is neatly draped over the center of the vanity, while a soap dispenser and a small wooden tray are placed on the right. Below the vanity, open shelving holds two woven baskets for storage. The floor is covered in small, light-colored mosaic tiles, complementing the overall clean and contemporary aesthetic of the bathroom.

 Melissa Hill Home Design
Less is more in this family room designed for our clients. The light canvas backdrop combined with dark contrasting design elements found in the fireplace surround and custom window treatments keep the room balanced. The rug, v-groove mill work and the crisp white shutters compliment each other with horizontal lines. Adding a herringbone tile pattern to the fireplace creates the perfect contrast. This room was designed as a cozy place to relax with family at the end of the day.
Custom designed by Hartley and Hill Design. All materials and furnishings in this space are available through Hartley and Hill Design. www.hartleyandhilldesign.com 888-639-0639

 Rock Kauffman Design
2014 Fall Parade East Grand Rapids I J Visser Design I Joel Peterson Homes I Rock Kauffman Design I Photography by M-Buck Studios
Mid-sized transitional open concept medium tone wood floor living room photo in Grand Rapids with gray walls, a standard fireplace, a tile fireplace and a wall-mounted tv
Mid-sized transitional open concept medium tone wood floor living room photo in Grand Rapids with gray walls, a standard fireplace, a tile fireplace and a wall-mounted tv

 Monarch Design DC
Kravet Lommel in Stone area rug, Samuel & Sons Ajoutee Tiered Glass Fringe in Sand and Cambridge Strie Braid in Jade, Schumacher Amalfi Damask in Greige sofa fabric, Sloan Miyasato Serpentine Andirons ironware, Townsend Leather Toro Hair on Cowhide in Prarie Dust on Christopher Guy Ottoman, American Eye Lee Chair, American Eye Lee Ottoman, Curry & Co. Altair Table Lamp, Yesterday Table Lamp, and Olbia Table Lamp, Baker Archetype Sofa, Hickory Chair Regency Bambook Writing Table, Hines Pablo chair, Christopher Guy hand carved ottoman, Hickory White Vineyard Display Cabinet,

 Interior Concepts, Inc.
Photographer: Gordon Beall
Builder: Tom Offutt, TJO Company
Architect: Richard Foster
Living room - large mediterranean formal and enclosed dark wood floor and brown floor living room idea in DC Metro with beige walls, a standard fireplace, a stone fireplace and no tv
Living room - large mediterranean formal and enclosed dark wood floor and brown floor living room idea in DC Metro with beige walls, a standard fireplace, a stone fireplace and no tv

 Water Features of Texas LLC
When she wants a tranquil water feature and he just wants to come home and practice a little golf to take edge off... This is how their two worlds came together in the back yard.
Her vision was to have a spa like resort so we chose to use the vibrant colors of the moss rock and multiple cascading waterfalls to fill her yard with soothing water sounds. He was looking to come home and enjoy a maintenance free synthetic lawn putting green.

 Interior Design Consultants, LLC
The living room of this CT contemporary is ablaze with bold orange and pinks. The silk window dressings were made by cutting long strips of of the two colors and sewing them together in order to achieve the two color stripes which the project required. They are lined and also interlined with bump into order to give this huge length the fullness and body to fold gently to the floor and allow for just the hint of puddling.

 Texas Land Lawncare
This corner lot in the University Park section of Dallas was in need of a major landscape facelift in both the front and back. Texas Lawn Care was brought in to provide landscape design and construction services for the entire site which comprised a complete redo of the front entry sequence including a completely new driveway, approach, and front porch. A unique pool and hot tub design was planned for the back yard along with a new covered patio space complete with a fireplace, television and surround sound.
New landscape plantings soften and brighten the scene in both the front and back yards. Plantings include several Japanese Maple trees, an espaliered Magnolia, Knockout Roses, Drift Roses, Hydrangea, Chinese Fringe Flower, Holly Fern, Lantana and a mix of other perennials which add loads of color.
 Living with Lolo
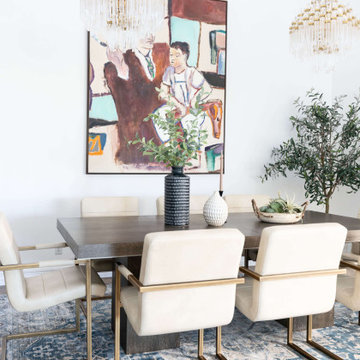
Dining Room in Marshall Ave | Room Type:
Whole Home (Kitchen, Bathrooms, Living Spaces) |
Project Name:
Marshall Ave |
Key Feature:
Modern transitional design with lake views, incorporating custom cabinetry, quartz surfaces, and creative design details throughout the home.
Challenge:
The home required a full remodel and furnishing plan that would modernize the space while embracing the client’s openness to unique, creative design ideas.
Solution:
The design team remodeled and furnished the entire home, introducing modern transitional finishes, custom cabinetry, and thoughtfully selected materials to create a cohesive, elevated look while highlighting the home’s beautiful lake views.
Materials:
Bedrosians and Porcelanosa tile, Vadara quartz, custom vanities and kitchen cabinetry, and lighting from Sunlighting.
Budget:
$50k-$100k |
Timeline:
Completed September 2020.

 Regan Baker Design Inc.
Intentional. Elevated. Artisanal.
With three children under the age of 5, our clients were starting to feel the confines of their Pacific Heights home when the expansive 1902 Italianate across the street went on the market. After learning the home had been recently remodeled, they jumped at the chance to purchase a move-in ready property. We worked with them to infuse the already refined, elegant living areas with subtle edginess and handcrafted details, and also helped them reimagine unused space to delight their little ones.
Elevated furnishings on the main floor complement the home’s existing high ceilings, modern brass bannisters and extensive walnut cabinetry. In the living room, sumptuous emerald upholstery on a velvet side chair balances the deep wood tones of the existing baby grand. Minimally and intentionally accessorized, the room feels formal but still retains a sharp edge—on the walls moody portraiture gets irreverent with a bold paint stroke, and on the the etagere, jagged crystals and metallic sculpture feel rugged and unapologetic. Throughout the main floor handcrafted, textured notes are everywhere—a nubby jute rug underlies inviting sofas in the family room and a half-moon mirror in the living room mixes geometric lines with flax-colored fringe.
On the home’s lower level, we repurposed an unused wine cellar into a well-stocked craft room, with a custom chalkboard, art-display area and thoughtful storage. In the adjoining space, we installed a custom climbing wall and filled the balance of the room with low sofas, plush area rugs, poufs and storage baskets, creating the perfect space for active play or a quiet reading session. The bold colors and playful attitudes apparent in these spaces are echoed upstairs in each of the children’s imaginative bedrooms.
Architect + Developer: McMahon Architects + Studio, Photographer: Suzanna Scott Photography


 Thinkterior LLC
An unusual and exceptionally beautiful
work of art, the Carriage Crib, like the
carriages of old it is modeled after,
transports children to a time and place
where prancing white horses, flowing
gowns, and suits-of-armor are part
of daily life. The crib cleverly holds a
standard round mattress that is perfect
for sleeping, as well as for transporting
Cinderella to the ball.
The carriage, wheels, balustrades and
trim are painted different colors and
accented by customizable fabrics for
the crib cover and pillows. A variety
of accessories, including a colorful,
fringed canopy and assortment of
pillows ensure the Carriage Crib will
enhance fairytale themes and bedroom
designs for both boys and girls.
SAFETY A sturdy railing encloses the
crib to prevent babies and small
children from falling out, and meets
current crib safety standards. Edges are
rounded, and wheels are immobile to
ensure the carriage remains stationary.
The entire railing is removable, and
enables the child to continue to use
the carriage as a bed with a toddler
mattress.
STORAGE The rear suitcase box is used
for both storage and as a changing
table. A standard changing pad fits
perfectly on the top.

 Mary Hannah Interiors
A queen canopy bed in black with beige striped upholstery creates such a mid-century coastal presence in the guest bedroom. This beaded chandelier pulls in the perfect touch of the coast. The black wrapped wooden bedside tables and dresser tie together the black accents and brass mirror and lamp accessories. The sweepingly long space allows room for two fabulous black wooden chairs topped in fringed beige pillows. The printed curtains, pillows and custom painting introduce the blue hues of the nearby sea.

 Eileen Guilbeault/Urban Nest Realty
Jenna Bailey of Killerimaging
Family room library - mid-sized traditional open concept marble floor family room library idea in Las Vegas with yellow walls, a corner fireplace and a media wall
Family room library - mid-sized traditional open concept marble floor family room library idea in Las Vegas with yellow walls, a corner fireplace and a media wall
210