
Search results for "Fringe" in Home Design Ideas

 Water Features of Texas LLC
When she wants a tranquil water feature and he just wants to come home and practice a little golf to take edge off... This is how their two worlds came together in the back yard.
Her vision was to have a spa like resort so we chose to use the vibrant colors of the moss rock and multiple cascading waterfalls to fill her yard with soothing water sounds. He was looking to come home and enjoy a maintenance free synthetic lawn putting green.

 Elizabeth Strianese Interiors LLC
Design by Elizabeth Strianese,
photography by Thomas Moore, Beacon NY
This project needed to build a bridge between a classic NYC 1960's style building, and the family's desire for traditional details. Together we created a warm, family friendly home that is an eclectic mix of styles - while imparting strong classic overtones. We built a collection of good pieces that they can take with them from home to home as their family grows.
 Water Features of Texas LLC
When she wants a tranquil water feature and he just wants to come home and practice a little golf to take edge off... This is how their two worlds came together in the back yard.
Her vision was to have a spa like resort so we chose to use the vibrant colors of the moss rock and multiple cascading waterfalls to fill her yard with soothing water sounds. He was looking to come home and enjoy a maintenance free synthetic lawn putting green.
Find the right local pro for your project
 Water Features of Texas LLC
When she wants a tranquil water feature and he just wants to come home and practice a little golf to take edge off... This is how their two worlds came together in the back yard.
Her vision was to have a spa like resort so we chose to use the vibrant colors of the moss rock and multiple cascading waterfalls to fill her yard with soothing water sounds. He was looking to come home and enjoy a maintenance free synthetic lawn putting green.
 Dennis Hill Architect
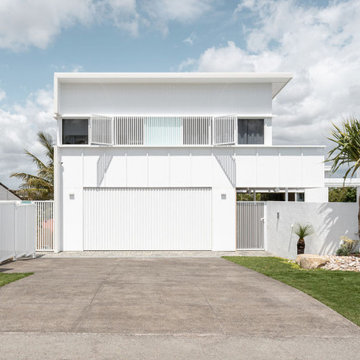
If you look closely, you can still find rare, curb-less, sand-fringed streets in and around Peregian Beach that serve as a reminder of the Sunshine Coast’s past - a time when life moved at a slower pace. Inspired by the humble fibro beach shacks of our history, Lorilet draws from an era when you could arrive home salty and sandy, toss your board aside, and sink into a depth of relaxation rarely achieved in today’s hectic world.
Lorilet is defined by the classic, simple geometry of the traditional "fibro shack." Clad in classic panels and punctuated by subtle accents of colour - a nod to vintage mid-century palettes - the home balances a solid structural presence with soft, textured materiality. From the street, the residence presents as a modest two-storey shack, intentionally disguising its true scale by nesting an entire level of function below street level.
Upon arrival, a turf-block path guides visitors toward the front gate and into the arrival court - a curated, light-filled space where a tiled pool and private alfresco redefine the coastal threshold. Here, the design intent becomes clear: Lorilet is an exploration of sightlines and seamless spatial flow. The home is configured to open entirely from the front courtyard, through the central core, to frame uninterrupted vistas of the western mountain ranges. One can sit by the pool and watch the sun set deep behind the distant ranges, looking straight through the heart of the home. While the primary open-plan living spaces remain uncluttered and intentionally simple, the hidden lower level steps down the site to accommodate three bedrooms, including a private guest suite that opens onto the rear garden. Tucked deep within this level, a wine cellar takes advantage of the natural thermal stability of the earth, providing the perfect environment for storage.
The uppermost level provides a private domain for work and contemplation. A dedicated office yields ocean views - a necessary distraction and a constant reminder of the surf - while the master suite features an integrated ensuite with sweeping views toward the western ranges. Concealed at the highest point of the structure, an elevated viewing platform offers a solitary vantage point to check the morning swell.
Through a focus on setting, occupation, and use, Lorilet explores a narrative of deep connection to both coastal history and its immediate natural environment.
 MC Design LLC
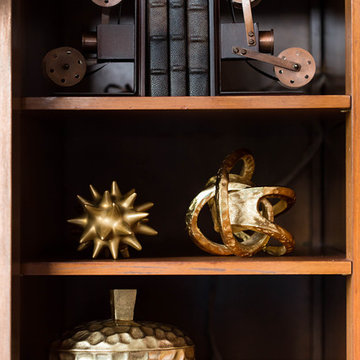
Decorating bookshelves using similar metallic shades creates a congruous space without distracting from other key visual elements in a room.
Inspiration for an eclectic home design remodel in Los Angeles
Inspiration for an eclectic home design remodel in Los Angeles

 All Pro Builders Inc.
Whole House remodel consisted of stripping the house down to the studs inside & out; new siding & roof on outside and complete remodel inside (kitchen, dining, living, kids lounge, laundry/mudroom, master bedroom & bathroom, and 5 other bathrooms. Photo credit: Melissa Stewardson Photography

 Moderne Builders
Gorgeous master bath with dramatic retro "wave" tile. Peak Photography
Example of a 1950s bathroom design in Los Angeles
Example of a 1950s bathroom design in Los Angeles
 Bayside Home Builders
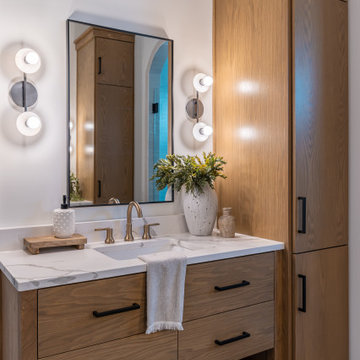
This image showcases a modern bathroom with a warm and inviting design. The focal point is a wooden vanity with a natural finish, featuring black handles and a marble-patterned countertop. A sleek faucet sits above a rectangular sink, flanked by a white vase filled with green foliage, adding a touch of nature. On the counter, a small wooden tray holds a textured white soap dispenser, while a neatly folded towel with fringe details hangs from the vanity. Above, a large round mirror is framed by two double sconces with exposed bulbs, casting a soft glow. The vanity includes open shelving at the bottom, where two woven baskets provide stylish storage. The overall aesthetic is contemporary, blending natural wood tones with modern elements for a serene and functional space.

 Modern Design Cabinetry
Modern Design, Konen Homes
Inspiration for a mid-sized transitional home bar remodel in Minneapolis
Inspiration for a mid-sized transitional home bar remodel in Minneapolis

 Moss Yaw Design studio
Engineered cedar siding creates beautiful gray-blue tones at the exterior of the home, while adding a textural element to activate the simple exterior design.

 Monarch Design DC
Kravet Lommel in Stone area rug, Samuel & Sons Ajoutee Tiered Glass Fringe in Sand and Cambridge Strie Braid in Jade, Schumacher Amalfi Damask in Greige sofa fabric, Sloan Miyasato Serpentine Andirons ironware, Townsend Leather Toro Hair on Cowhide in Prarie Dust on Christopher Guy Ottoman, American Eye Lee Chair, American Eye Lee Ottoman, Curry & Co. Altair Table Lamp, Yesterday Table Lamp, and Olbia Table Lamp, Baker Archetype Sofa, Hickory Chair Regency Bambook Writing Table, Hines Pablo chair, Christopher Guy hand carved ottoman, Hickory White Vineyard Display Cabinet,
 Celuce
http://www.celuce.com/p/218/orange-pearl-dahlia-flip-pole-swag-valance-draperies
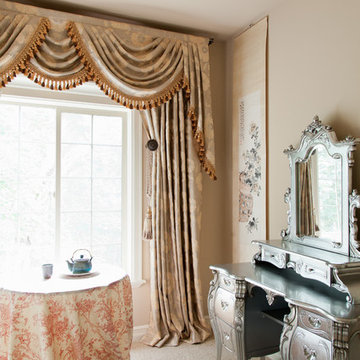
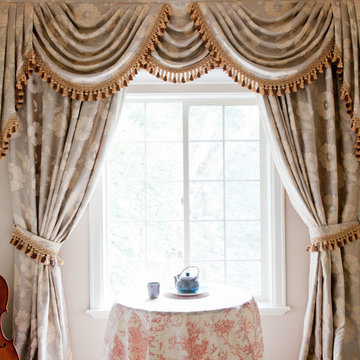
Subtle in fabric design, this velvet curtain set creates a dreamy look that is desirable in any room of the house. The contrasty tassel fringes finish adds the perfect finishing touches to this functional piece of art that will be the central focus of any room.
This style is a great fit for wide windows or bay windows. The design allows you to move the swags around to adjust the width. Also, you can add or remove swags easily or even mix n match with other color chenille swags for a modern look.
 BGI Design
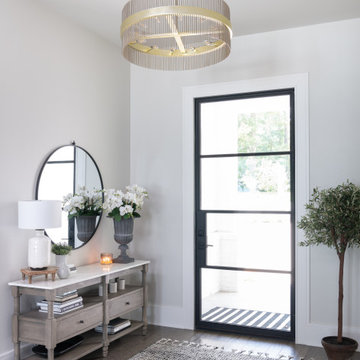
Entry hall - mid-sized coastal porcelain tile and brown floor entry hall idea in Dallas with gray walls and a black front door


 Garnet Hill
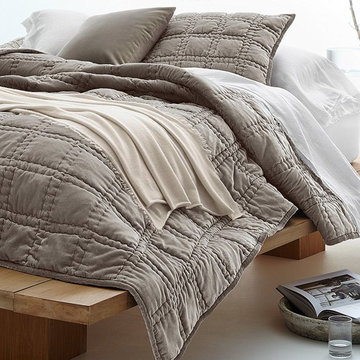
EILEEN FISHER HOME EXCLUSIVELY BY GARNET HILL
The luxuriously cozy, irresistibly plush touch of velvet, hand-quilted and backed in soft cotton sateen. Block stitching adds geometric interest and lofts the quilt's fill. Velvet binding and mitered corners. Sham is quilted on the front and has a cotton sateen back with sateen-covered buttons. Rayon silk velvet. Poly fill.
Double/Queen: 90" x 90"
King: 108" x 90"
Standard Sham: 20" x 26"
Continental Sham: 26" x 26"

 User
Silk material was selected to coordinate with the clients beautiful bedding ensemble along with a lovely tassel fringe to embellish the lead edges. A structural challenge was met, driven by the clients desire to combine the window treatments at the slider and window, creating a wall to wall effect. The slider had a recessed pocket in the ceiling above the door created with crown molding that also included a Hunter Douglas motorized Silhouette shade. She did not want to have structural work done to unify the crown molding pocket, continuing it over the window. So the simple rod pocket panels were shirred and mounted on small boards. The panels over the slider met the projected recess depth of the crown molding pocket and the panels over the window were on a minimal 3/4" projection to hug closer to the wall since the window's Silhouette shade was mounted inside the depth of the window. This created an interesting dimension with the stepped back effect of the panels over the window.


 Monarch Design DC
Kravet Lommel in Stone area rug, Samuel & Sons Ajoutee Tiered Glass Fringe in Sand and Cambridge Strie Braid in Jade, Schumacher Amalfi Damask in Greige sofa fabric, Sloan Miyasato Serpentine Andirons ironware, Townsend Leather Toro Hair on Cowhide in Prarie Dust on Christopher Guy Ottoman, American Eye Lee Chair, American Eye Lee Ottoman, Curry & Co. Altair Table Lamp, Yesterday Table Lamp, and Olbia Table Lamp, Baker Archetype Sofa, Hickory Chair Regency Bambook Writing Table, Hines Pablo chair, Christopher Guy hand carved ottoman, Hickory White Vineyard Display Cabinet,
 Celuce
http://www.celuce.com/p/218/orange-pearl-dahlia-flip-pole-swag-valance-draperies
Subtle in fabric design, this velvet curtain set creates a dreamy look that is desirable in any room of the house. The contrasty tassel fringes finish adds the perfect finishing touches to this functional piece of art that will be the central focus of any room.
This style is a great fit for wide windows or bay windows. The design allows you to move the swags around to adjust the width. Also, you can add or remove swags easily or even mix n match with other color chenille swags for a modern look.
212