
Search results for "Frische" in Home Design Ideas
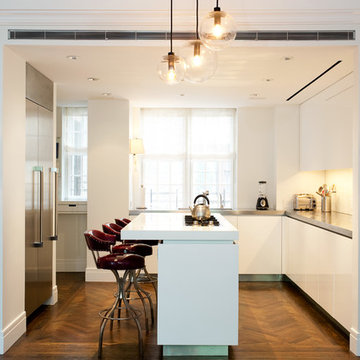
 Daniel Frisch Architecture
©JHSphoto.com
Kitchen - large contemporary l-shaped medium tone wood floor kitchen idea in New York with an undermount sink, flat-panel cabinets, white cabinets, glass sheet backsplash, stainless steel appliances and an island
Kitchen - large contemporary l-shaped medium tone wood floor kitchen idea in New York with an undermount sink, flat-panel cabinets, white cabinets, glass sheet backsplash, stainless steel appliances and an island

 DWL Photography
DWL Photography, Lindsey and Dayran Watson
Transitional gender-neutral carpeted and gray floor nursery photo in Salt Lake City with beige walls
Transitional gender-neutral carpeted and gray floor nursery photo in Salt Lake City with beige walls

 Poseidon Ponds & Landscaping
This was a backyard renovation. There was an existing plastic tub pond with many perennials around it. We took out everything, saved as many perennials as we could and installed a new rubber lined, natural ecosystem pond, stream and waterfall. We redesigned the area and created a couple different seating areas along with a pathway over the stream. Transplanted the perennials and added a few new plants to add interest all year long.
A year after installation we added an accent spillway bowl to the feature. They make great additions to existing water features or make great stand alone features. They can add extra movement to dead spots in ponds and more oxygen to the water. We put tropical plants in the bowl for extra filtration as well.
Find the right local pro for your project
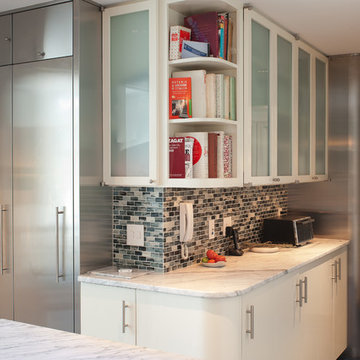 Daniel Frisch Architecture
©JHSphoto.com
Inspiration for a contemporary kitchen remodel in New York with glass-front cabinets, white cabinets, marble countertops, multicolored backsplash, stainless steel appliances, an island and matchstick tile backsplash
Inspiration for a contemporary kitchen remodel in New York with glass-front cabinets, white cabinets, marble countertops, multicolored backsplash, stainless steel appliances, an island and matchstick tile backsplash

 Vertebrae Art and Architecture
Art Gray
Open concept kitchen - small contemporary single-wall concrete floor and gray floor open concept kitchen idea in Los Angeles with an undermount sink, flat-panel cabinets, stainless steel appliances, an island, gray cabinets, solid surface countertops, metallic backsplash and gray countertops
Open concept kitchen - small contemporary single-wall concrete floor and gray floor open concept kitchen idea in Los Angeles with an undermount sink, flat-panel cabinets, stainless steel appliances, an island, gray cabinets, solid surface countertops, metallic backsplash and gray countertops
 Daniel Frisch Architecture
©JHSphoto.com
Inspiration for a mid-sized contemporary 3/4 white tile and subway tile mosaic tile floor corner shower remodel in New York with a pedestal sink and white walls
Inspiration for a mid-sized contemporary 3/4 white tile and subway tile mosaic tile floor corner shower remodel in New York with a pedestal sink and white walls

 Fireclay Tile
Echoed by an eye-catching niche in the shower, bright orange and blue bathroom tiles and matching trim from Fireclay Tile give this boho-inspired kids' bath a healthy dose of pep. Sample handmade bathroom tiles at FireclayTile.com. Handmade trim options available.
FIRECLAY TILE SHOWN
Ogee Floor Tile in Ember
Handmade Cove Base Tile in Lake Tahoe
Ogee Shower Niche Tile in Lake Tahoe
Handmade Shower Niche Trim in Ember
DESIGN
Maria Causey Interior Design
PHOTOS
Christy Kosnic

 Anna Kovalchenko Interiors
Tub/shower combo - scandinavian ceramic tile and white tile ceramic tile tub/shower combo idea in Malaga with open cabinets, a vessel sink, wood countertops, light wood cabinets and beige countertops

 LeichtUSA
Attractive living as an architectural experiment: a 136-year-old water tower, a listed building with a spectacular 360-degree panorama view over the City of London. The task, to transform it into a superior residence, initially seemed an absolute impossibility. But when the owners came across architect Mike Collier, they had found a partner who was to make the impossible possible. The tower, which had been empty for decades, underwent radical renovation work and was extended by a four-storey cube containing kitchen, dining and living room - connected by glazed tunnels and a lift shaft. The kitchen, realised by Enclosure Interiors in Tunbridge Wells, Kent, with furniture from LEICHT is the very heart of living in this new building.
Shiny white matt-lacquered kitchen fronts (AVANCE-LR), tone-on-tone with the worktops, reflect the light in the room and thus create expanse and openness. The surface of the handle-less kitchen fronts has a horizontal relief embossing; depending on the light incidence, this results in a vitally structured surface. The free-standing preparation isle with its vertical side panels with a seamlessly integrated sink represents the transition between kitchen and living room. The fronts of the floor units facing the dining table were extended to the floor to do away with the plinth typical of most kitchens. Ceiling-high tall units on the wall provide plenty of storage space; the electrical appliances are integrated here invisible to the eye. Floor units on a high plinth which thus appear to be floating form the actual cooking centre within the kitchen, attached to the wall. A range of handle-less wall units concludes the glazed niche at the top.
LEICHT international: “Architecture and kitchen” in the centre of London. www.LeichtUSA.com
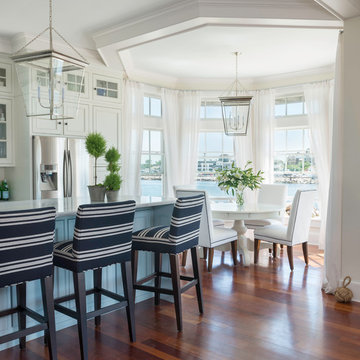
 Kate Jackson Design
Nat Rea
Inspiration for a mid-sized coastal medium tone wood floor kitchen/dining room combo remodel in Providence with white walls
Inspiration for a mid-sized coastal medium tone wood floor kitchen/dining room combo remodel in Providence with white walls

 Adam Mayer Architect
Inspiration for a mid-sized transitional master blue tile and ceramic tile porcelain tile and gray floor alcove bathtub remodel in San Francisco with a niche and a hinged shower door

 Platform
Eclectic l-shaped kitchen photo in Los Angeles with shaker cabinets, green cabinets, white backsplash, subway tile backsplash and stainless steel appliances
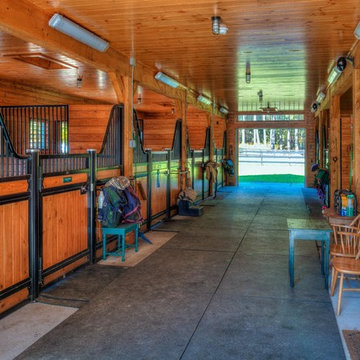
 Joel Gross Architectural & Residential Photography
Photography - Joel Gross;
Grazado Velleco Architects;
Sheldon W. Frisch Development., Inc. - design & build.
Elegant shed photo in Boston
Elegant shed photo in Boston
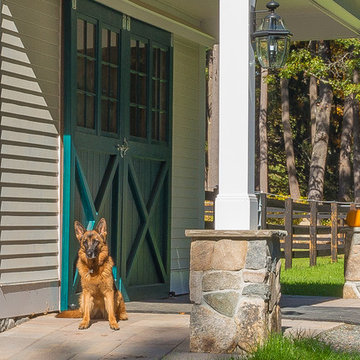 Joel Gross Architectural & Residential Photography
Photography - Joel Gross;
Grazado Velleco Architects;
Sheldon W. Frisch Development., Inc. - design & build.
Entryway - traditional entryway idea in Boston
Entryway - traditional entryway idea in Boston
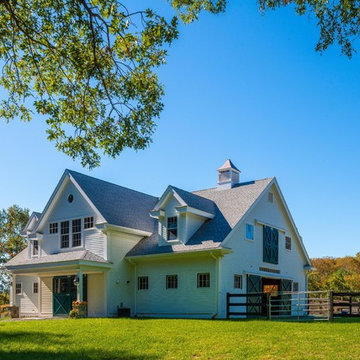 Joel Gross Architectural & Residential Photography
Photography - Joel Gross;
Grazado Velleco Architects;
Sheldon W. Frisch Development., Inc. - design & build.
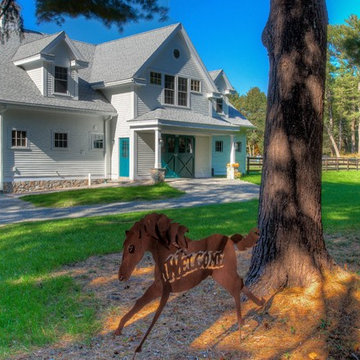
Elegant exterior home photo in Boston
Elegant exterior home photo in Boston
 Joel Gross Architectural & Residential Photography
Photography - Joel Gross;
Grazado Velleco Architects;
Sheldon W. Frisch Development., Inc. - design & build.
Example of a classic exterior home design in Boston
Example of a classic exterior home design in Boston

 Joel Gross Architectural & Residential Photography
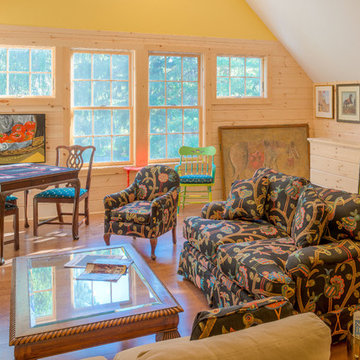
Upstaires riders lounge.
Photography - Joel Gross;
Grazado Velleco Architects;
Sheldon W. Frisch Development., Inc. - design & build.
Example of a classic living room design in Boston
Example of a classic living room design in Boston
 Joel Gross Architectural & Residential Photography

Tack Room
Photography - Joel Gross;
Grazado Velleco Architects;
Sheldon W. Frisch Development., Inc. - design & build.
Inspiration for a timeless laundry room remodel in Boston
Inspiration for a timeless laundry room remodel in Boston
4