
Search results for "Front chimney" in Home Design Ideas

 Brookwood Landscape and Stonework Inc.
Large traditional gray two-story vinyl gable roof idea in Boston

 John Kraemer & Sons
Builder: John Kraemer & Sons | Architecture: Sharratt Design | Landscaping: Yardscapes | Photography: Landmark Photography
Example of a large classic white two-story stucco house exterior design in Minneapolis with a shingle roof and a hip roof
Example of a large classic white two-story stucco house exterior design in Minneapolis with a shingle roof and a hip roof


Find the right local pro for your project
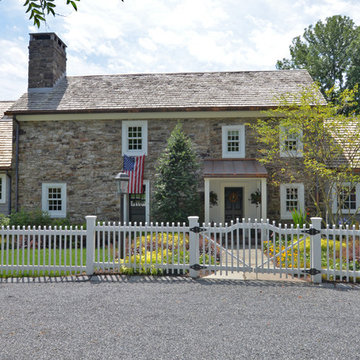

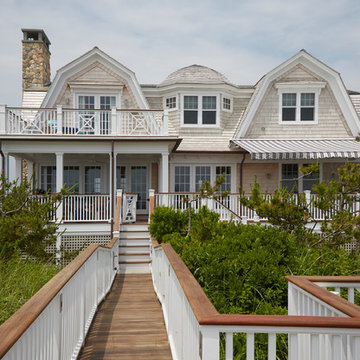
 Michael Smith Architects
Inspiration for a large coastal gray two-story wood exterior home remodel in New York with a gambrel roof

 peter c quinn architect
Lauren Rubenstein Photography
Example of a large classic white one-story wood exterior home design in Atlanta with a metal roof
Example of a large classic white one-story wood exterior home design in Atlanta with a metal roof
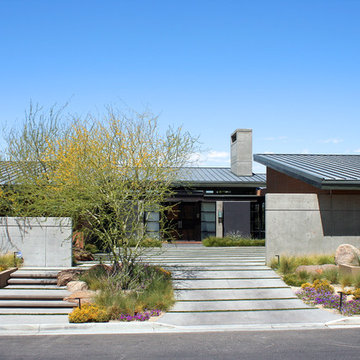
 Baylis Architects
Photography by Scott Van Dyke © Scott Van Dyke Photography http://www.scottvandyke.com/

Sponsored
Plain City, OH

Kuhns Contracting, Inc.
Central Ohio's Trusted Home Remodeler Specializing in Kitchens & Baths
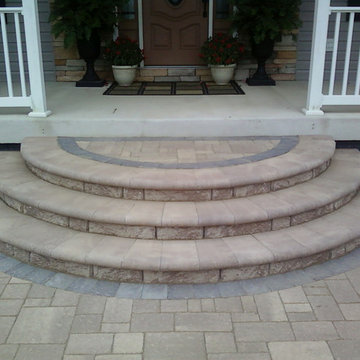
 MTM Masonry and Chimney
Mid-sized elegant concrete floor entryway photo in Bridgeport with gray walls and a dark wood front door
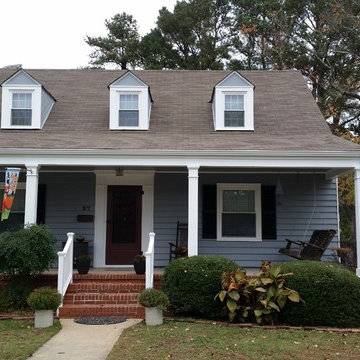
 Peninsula Renovation Services Inc.
Mid-sized elegant blue one-story wood exterior home photo in Other

 Fluidesign Studio
Building Design, Plans (in collaboration with Orfield Drafting), and Interior Finishes by: Fluidesign Studio I Builder & Creative Collaborator : Anchor Builders I Photographer: sethbennphoto.com



 Earth and Straw Design
A salvage Gothic arch door was essential.
Inspiration for a small victorian gray one-story mixed siding gable roof remodel in Other
Inspiration for a small victorian gray one-story mixed siding gable roof remodel in Other
 Earth and Straw Design
A salvage Gothic arch door was essential.
Small elegant gray one-story mixed siding gable roof photo in Other
Small elegant gray one-story mixed siding gable roof photo in Other

Sponsored
Columbus, OH
Free consultation for landscape design!

Peabody Landscape Group
Columbus' Reliable Landscape Design & Contracting

 RKD Architects, Inc
Set in a forest in the Sierra Mountains, this contemporary home uses transparent window walls between stone forms to bring the outdoors in. The barrel-vaulted metal roof is supported by a steel and timber exposed structure. Photo by Vance Fox

 Studio 6 Architects
Large Remodel to an Existing single Family Home
Entryway - large traditional entryway idea in Orange County with a black front door
Entryway - large traditional entryway idea in Orange County with a black front door

 Vistal Homes, LLC
Example of a large classic beige two-story stucco house exterior design in Detroit with a shingle roof
 Maley Building Corporation

Inspiration for a rustic entryway remodel in Denver with a light wood front door


 Portland Development Group Investments
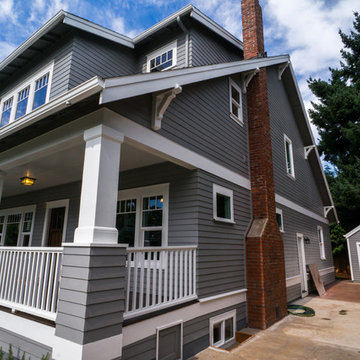
Example of a mid-sized arts and crafts gray two-story concrete fiberboard house exterior design in Portland with a shingle roof


 Gaia Gardens

Design ideas for a large transitional full sun front yard brick landscaping in New York.
5