
Search results for "Front chimney" in Home Design Ideas

 Anne Sneed Architectural Interiors
Jim Brady Architectural Photography
Entryway - cottage entryway idea in San Diego
Entryway - cottage entryway idea in San Diego

 Peterson Design Group - Architecture
Example of a beach style beige exterior home design in Portland Maine

 Visbeen Architects
The Laurel was a project that required a rigorous lesson in southern architectural vernacular. The site being located in the hot climate of the Carolina shoreline, the client was eager to capture cross breezes and utilize outdoor entertainment spaces. The home was designed with three covered porches, one partially covered courtyard, and one screened porch, all accessed by way of French doors and extra tall double-hung windows. The open main level floor plan centers on common livings spaces, while still leaving room for a luxurious master suite. The upstairs loft includes two individual bed and bath suites, providing ample room for guests. Native materials were used in construction, including a metal roof and local timber.
Find the right local pro for your project

 First Bay Architecture
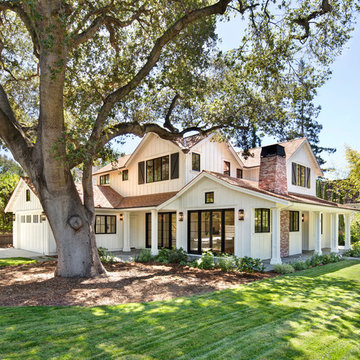
View of Entry, master bedroom to left and screen porch to right. Photo Eric Rorer. Construction Kirby Construction. Landscape Fredrika Moller.
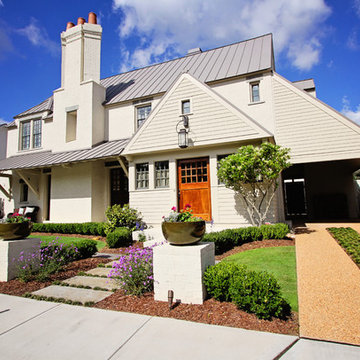
Cottage white one-story gable roof photo in San Francisco
Cottage white one-story gable roof photo in San Francisco

 Capital Construction Contracting Inc.
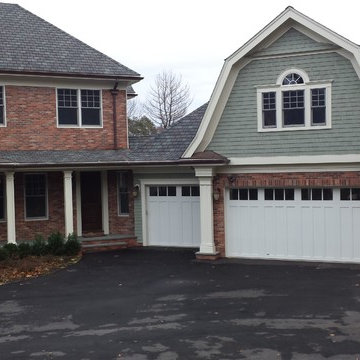
This classic exterior renovation features a custom red brick lower facade and a matching structural chimney that adds timeless architectural character to the home. The masonry upgrade is complemented by a durable, expertly laid stone walkway leading to the columned front porch. These premium masonry enhancements provide superior weather resistance for the New England climate while significantly boosting the property's curb appeal and welcoming atmosphere.
 Capital Construction Contracting Inc.
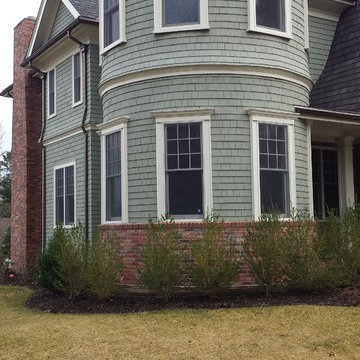
This classic exterior renovation features a custom red brick lower facade and a matching structural chimney that adds timeless architectural character to the home. The masonry upgrade is complemented by a durable, expertly laid stone walkway leading to the columned front porch. These premium masonry enhancements provide superior weather resistance for the New England climate while significantly boosting the property's curb appeal and welcoming atmosphere.

Sponsored
Columbus, OH

Structural Remodeling
Franklin County's Heavy Timber Specialists | Best of Houzz 2020!
 Capital Construction Contracting Inc.
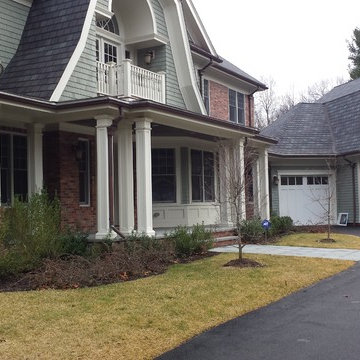
This classic exterior renovation features a custom red brick lower facade and a matching structural chimney that adds timeless architectural character to the home. The masonry upgrade is complemented by a durable, expertly laid stone walkway leading to the columned front porch. These premium masonry enhancements provide superior weather resistance for the New England climate while significantly boosting the property's curb appeal and welcoming atmosphere.
 Capital Construction Contracting Inc.
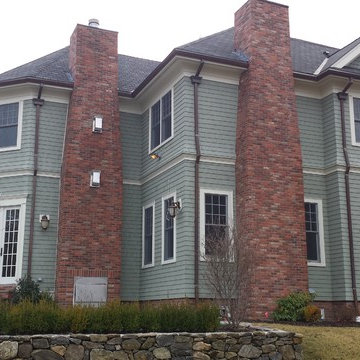
This classic exterior renovation features a custom red brick lower facade and a matching structural chimney that adds timeless architectural character to the home. The masonry upgrade is complemented by a durable, expertly laid stone walkway leading to the columned front porch. These premium masonry enhancements provide superior weather resistance for the New England climate while significantly boosting the property's curb appeal and welcoming atmosphere.
 Capital Construction Contracting Inc.
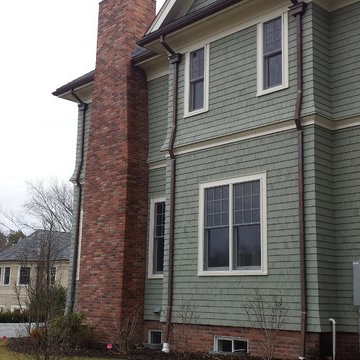
This classic exterior renovation features a custom red brick lower facade and a matching structural chimney that adds timeless architectural character to the home. The masonry upgrade is complemented by a durable, expertly laid stone walkway leading to the columned front porch. These premium masonry enhancements provide superior weather resistance for the New England climate while significantly boosting the property's curb appeal and welcoming atmosphere.
 Anne Sneed Architectural Interiors
Jim Brady Architectural Photography
Inspiration for a farmhouse attached three-car garage remodel in San Diego
Inspiration for a farmhouse attached three-car garage remodel in San Diego
 Capital Construction Contracting Inc.
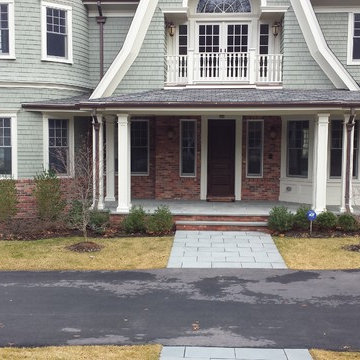
This classic exterior renovation features a custom red brick lower facade and a matching structural chimney that adds timeless architectural character to the home. The masonry upgrade is complemented by a durable, expertly laid stone walkway leading to the columned front porch. These premium masonry enhancements provide superior weather resistance for the New England climate while significantly boosting the property's curb appeal and welcoming atmosphere.
 Capital Construction Contracting Inc.
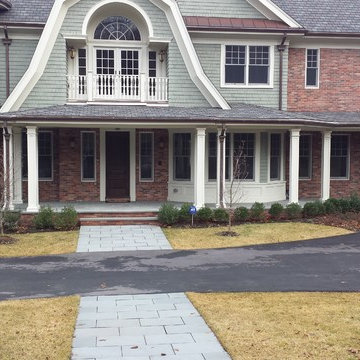
This classic exterior renovation features a custom red brick lower facade and a matching structural chimney that adds timeless architectural character to the home. The masonry upgrade is complemented by a durable, expertly laid stone walkway leading to the columned front porch. These premium masonry enhancements provide superior weather resistance for the New England climate while significantly boosting the property's curb appeal and welcoming atmosphere.



 Allison Ramsey Architects
This cluster of two cottage courts is the National Association of Home Builders 50+ Housing Award winner. The cottages are simple yet elegant and are geared toward todays 50+ lifestyle. The Cottages are located within the Village at Saluda River Club. A NAHB BALA award winning community also planned by Allison Ramsey Architects.

 Miller-Roodell Architects Ltd
Coming from Minnesota this couple already had an appreciation for a woodland retreat. Wanting to lay some roots in Sun Valley, Idaho, guided the incorporation of historic hewn, stone and stucco into this cozy home among a stand of aspens with its eye on the skiing and hiking of the surrounding mountains.
Miller Architects, PC

 Lake Country Builders
Chuck Carver- Photographer
Brickhouse- Architect
Beth Hanson- Interior Designer

Foyer - rustic foyer idea in Minneapolis with a light wood front door
Foyer - rustic foyer idea in Minneapolis with a light wood front door

Sponsored
Westerville, OH

Custom Home Works
Franklin County's Award-Winning Design, Build and Remodeling Expert

 Mockler Taylor Architects
4,000 square foot shingle style home in Greenwich, CT.
Photo Credit: Robert Benson
Inspiration for a victorian three-story wood gable roof remodel in Bridgeport
Inspiration for a victorian three-story wood gable roof remodel in Bridgeport



 State Street Interiors
****Please click on image for additional details****
Living room - transitional formal dark wood floor living room idea in Cedar Rapids with gray walls, a ribbon fireplace, a stone fireplace and a tv stand
Living room - transitional formal dark wood floor living room idea in Cedar Rapids with gray walls, a ribbon fireplace, a stone fireplace and a tv stand
7