
Search results for "Front door handle set" in Home Design Ideas

 Cascade West Development
Paint by Sherwin Williams
Body Color - Anew Gray - SW 7030
Trim Color - Dover White - SW 6385
Interior Stone by Eldorado Stone
Stone Product Vantage 30 in White Elm
Flooring by Macadam Floor & Design
Foyer Floor by Emser Tile
Tile Product Travertine Veincut
Windows by Milgard Windows & Doors
Window Product Style Line® Series
Window Supplier Troyco - Window & Door
Lighting by Destination Lighting
Linares Collection by Designer's Fountain
Interior Design by Creative Interiors & Design
Landscaping by GRO Outdoor Living
Customized & Built by Cascade West Development
Photography by ExposioHDR Portland
Original Plans by Alan Mascord Design Associates



 MasterBrand Cabinets
Small elegant single-wall porcelain tile and brown floor wet bar photo with an undermount sink, recessed-panel cabinets, beige cabinets, gray backsplash, mosaic tile backsplash and white countertops
Find the right local pro for your project

 European Cabinets & Design Studios
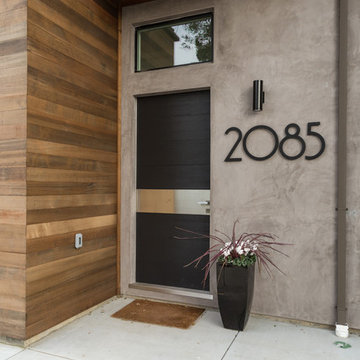
The custom front door is from the Oikos Synua collection with a black wood finish.
Photo: Jenn Virskus / http://jenn.virskus.com/

 Jessica Risko Smith Interior Design
Lepere Studio
Large transitional single-wall medium tone wood floor laundry room photo in Santa Barbara with shaker cabinets, gray cabinets, white walls, a stacked washer/dryer and gray countertops
Large transitional single-wall medium tone wood floor laundry room photo in Santa Barbara with shaker cabinets, gray cabinets, white walls, a stacked washer/dryer and gray countertops

 Studio 511
The butler's pantry is lined in deep blue cabinets with intricate details on the glass doors. The ceiling is also lined in wood panels to make the space and enclosed jewel. Interior Design by Ashley Whitakker.

Sponsored
Columbus, OH

Hope Restoration & General Contracting
Columbus Design-Build, Kitchen & Bath Remodeling, Historic Renovations

 Creative Environments
As you walk up to the front door of this wonderful 17th century French Country Home, you pass by the two red Crape Myrtle's that are guarding the entry way. The front doors were custom built by Antigua Doors in Danville, Ca and the house was built by Crowder Construction in Alamo, CA. Bill Woods of Danville is the architect.

 Conscious Construction
In the kitchen, professional Wolf, Sub-Zero, and Miele appliances are set into modern Leicht Cabinets. Custom cabinets line another wall, hiding the Thermador Refrigerator, and Perlick Wine Refrigerator with beautiful custom made wood front panels to match new cabinet doors and drawers.
 L. Lumpkins Architect, Inc.
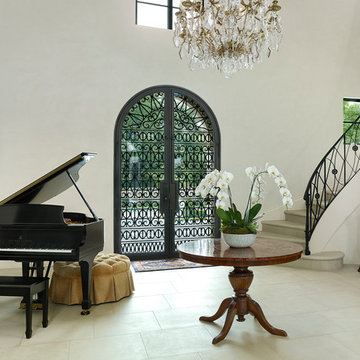
The front entry of the home with custom iron doors and staircase railing. Photograph by Holger Obenaus Photography LLC
Inspiration for a large mediterranean beige floor and limestone floor foyer remodel in Dallas with white walls and a glass front door
Inspiration for a large mediterranean beige floor and limestone floor foyer remodel in Dallas with white walls and a glass front door

 Edmonds + Lee Architects
Bruce Damonte
Mid-sized minimalist concrete floor alcove shower photo in San Francisco with an integrated sink, flat-panel cabinets, white cabinets, solid surface countertops, a wall-mount toilet, white walls and white countertops
Mid-sized minimalist concrete floor alcove shower photo in San Francisco with an integrated sink, flat-panel cabinets, white cabinets, solid surface countertops, a wall-mount toilet, white walls and white countertops

 Potter Construction Inc
Discover the charm of this newly renovated home, boasting a vibrant yellow exterior and a striking tangerine door. The inviting covered porch beckons you to relax, showcasing a dramatic transformation that creates a warm atmosphere for gatherings or quiet mornings.
 Geoff Chick & Associates

Example of a large beach style medium tone wood floor, brown floor, wood ceiling and shiplap wall foyer design with white walls and a dark wood front door



 Kipnis Architecture + Planning
Given the efficient size of the home, the first floor is wide open. The traditional living room was eliminated leaving a dining room at the front, kitchen literally in the center of the space, and family room at the rear.
Natural daylight floods in from the large front and back windows, along with light from the skylight atop of the centrally located stairwell.
The kitchen cabinets, made from reclaimed wood, have naturalistic grooves align with adjacent cabinet fronts. http://www.kipnisarch.com
Cable Photo/Wayne Cable http://selfmadephoto.com
 Model Remodel

Black and white farmhouse exterior with entryway and yellow front door
Inspiration for a mid-sized farmhouse one-story mixed siding white single front door remodel in Seattle with a shingle roof and a yellow front door
Inspiration for a mid-sized farmhouse one-story mixed siding white single front door remodel in Seattle with a shingle roof and a yellow front door
 User

UserA soft aqua blue and metallic gold wallcovering wraps this serene master bathroom. Antique brass hardware adorning the cream cabinetry adds lustrous sheen. Sitting atop the ivory tiled floor is a distressed black Chippendale bench covered in a knot-inspired print of greyed aqua and green.
 Orren Pickell Building Group

 http://www.pickellbuilders.com. 2-story entry foyer. Front door is African mahogany with horizontal alumninum inserts. Staircase has 3" red oak treads, red oak handrails, open risers, and glass balustrade. Photo by Paul Schlismann.

Sponsored
Plain City, OH

Kuhns Contracting, Inc.
Central Ohio's Trusted Home Remodeler Specializing in Kitchens & Baths
 US Door & More Inc

Example of a mid-sized classic single front door design in Tampa with a blue front door

 McCoy Homes, Inc.
This craftsman beauty is decked out in an array of color. This homes boasts character with the mixture of greys, with the very punchy front door, and a hint of pale blue just under the porch ceilings. This home has a side porch instead of a rear porch. The interior offers open floor plan that is great for entertaining guests. Beautiful custom built cabinetry with a farmhouse style sink.
Connie McCoy
 Lecasa Homes & Renovations
Shutterbug Studios

Example of a large classic brown one-story wood exterior home design in Austin
Example of a large classic brown one-story wood exterior home design in Austin
27