
Search results for "Front gate" in Home Design Ideas
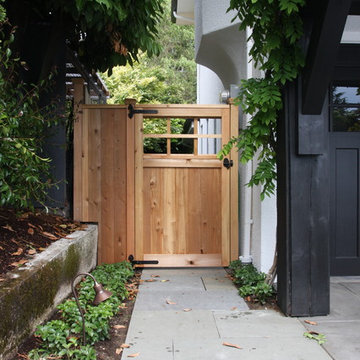
 Kim Rooney Design
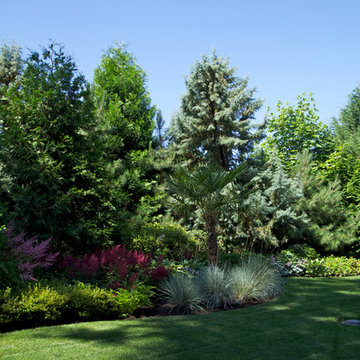
Design ideas for a mid-sized traditional partial sun front yard stone landscaping in Seattle.

 Forja Designs
Entryway - large contemporary entryway idea in Houston with white walls and a black front door
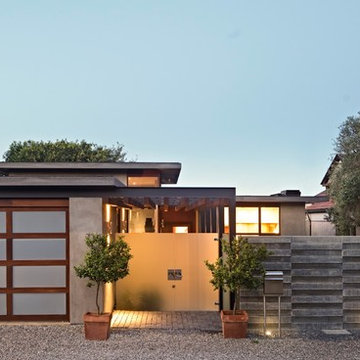
 WA Design Architects
Entry gate and courtyard concrete wall
Mid-sized 1960s gray one-story concrete exterior home photo
Mid-sized 1960s gray one-story concrete exterior home photo
Find the right local pro for your project

 Equilibrium Interior Design Inc
Craig Denis Photography
New construction residence in British Colonial style.
County: US
Entryway - large traditional brick floor and brown floor entryway idea in Miami with a dark wood front door and white walls
Entryway - large traditional brick floor and brown floor entryway idea in Miami with a dark wood front door and white walls
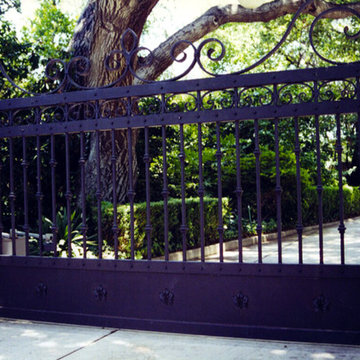

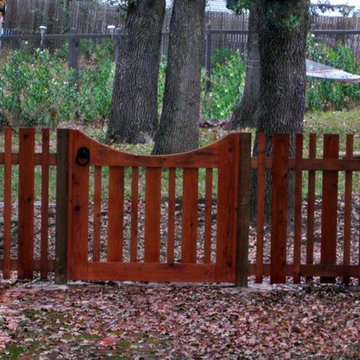
 E. Allen Fine Designs
This lovely, custom gated fence enhances its surroundings with rustic charm while creating a yard separation.
Inspiration for a rustic backyard landscaping in San Francisco.
Inspiration for a rustic backyard landscaping in San Francisco.
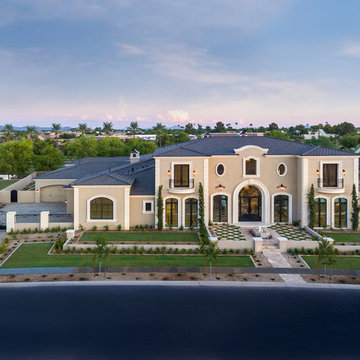
 Fratantoni Design / Residential Architects
Description:
This Formal Mediterranean front elevation showcases a stately symmetrical façade, grand arched entry, and beautifully proportioned architectural detailing. Manicured landscaping, custom iron gates, and a patterned front courtyard enhance the home’s curb appeal, while the elevated perspective captures the scale, balance, and presence of the full exterior.

Sponsored
Fredericksburg, OH

High Point Cabinets
Columbus' Experienced Custom Cabinet Builder | 4x Best of Houzz Winner
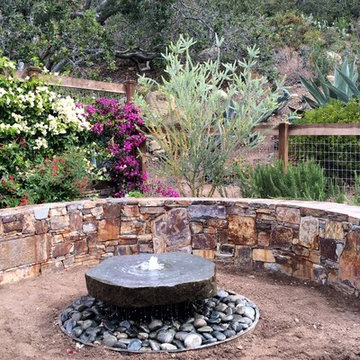
 Hawkeye Landscape Design
Mexican Gate & Door made by Casa Mexicana Imports
Design ideas for a large mediterranean full sun backyard gravel landscaping in Los Angeles for summer.
Design ideas for a large mediterranean full sun backyard gravel landscaping in Los Angeles for summer.
 DeSantis Landscapes
Michael Roe
Design ideas for a huge mediterranean partial sun front yard concrete paver driveway in Portland.
Design ideas for a huge mediterranean partial sun front yard concrete paver driveway in Portland.
 Samuel H. Williamson Associates
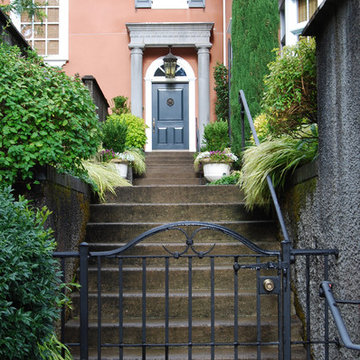
Custom steel gate at front staircase.
Photo by shwa
Design ideas for a mid-sized traditional partial sun front yard landscaping in Portland.
Design ideas for a mid-sized traditional partial sun front yard landscaping in Portland.
 Trinity Estate Homes, Ltd.
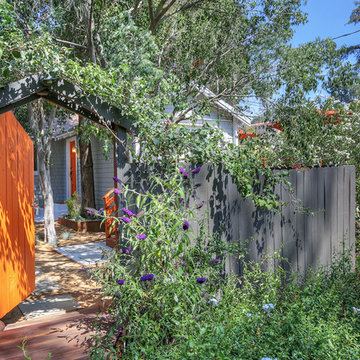

15' tall planked ceilings with ceiling mounted gas fixtures. French doors with transoms and operable shutters.
Mid-sized elegant concrete paver front porch photo in Houston with a roof extension
Mid-sized elegant concrete paver front porch photo in Houston with a roof extension
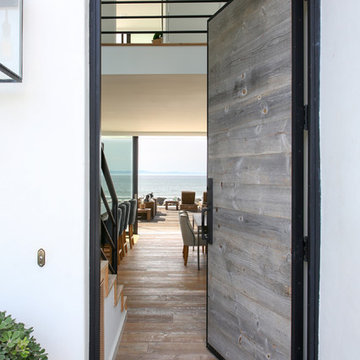
 Jodi Fleming Design
A beach house getaway. Jodi Fleming Design scope: Architectural Drawings, Interior Design, Custom Furnishings, & Landscape Design. Photography by Billy Collopy



 Morgan Howarth Photography
©Morgan Howarth
Photo of a traditional partial sun garden path in DC Metro.
Photo of a traditional partial sun garden path in DC Metro.


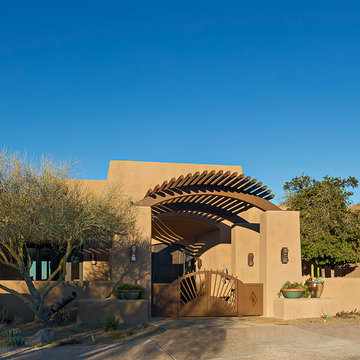
 Urban Design Associates
Remodeled southwestern entry way with trellis and gate.
Photo Credit: Thompson Photographic
Architect: Urban Design Associates
Interior Designer: Bess Jones Interiors
Builder: R-Net Custom Homes

 Fence It Houston
Modern iron gate
Photo of a mid-sized modern full sun front yard concrete paver driveway in Houston.
Photo of a mid-sized modern full sun front yard concrete paver driveway in Houston.


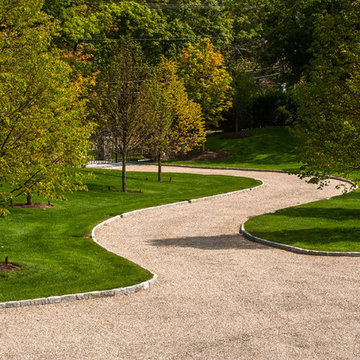

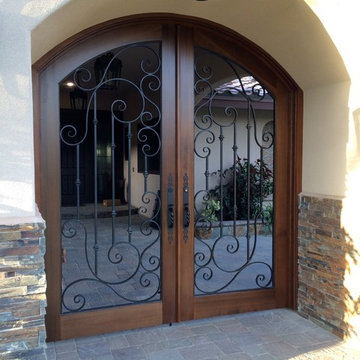
 Tungsten Royce Custom Wood Products
Custom built in a Mediterranean style with a segmented arch. Crafted using 2-1/4 inch old growth cedar for tighter grain. Accented with gorgeous hand forged, powder coated Ironwork. - Chase Ford
 Kim Rooney Design
Photo of a mid-sized southwestern full sun front yard stone landscaping in Seattle.
103