
Search results for "Front gate" in Home Design Ideas
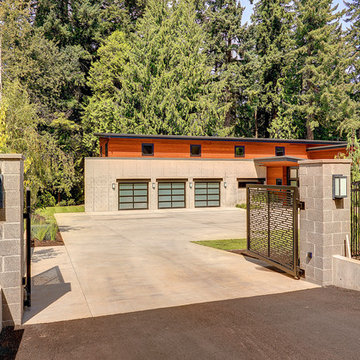
 Grove Custom Homes
Inspiration for a large contemporary brown two-story mixed siding exterior home remodel in Portland with a metal roof

 Ambler Design
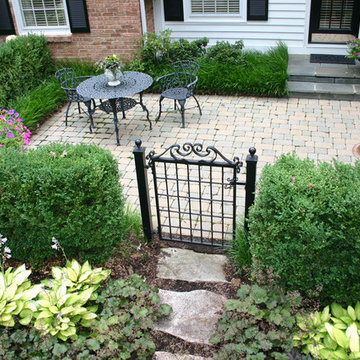
For this garden residence in Stowe, Ambler Design, helped to conceive the home owner's every desire in the quest for the perfect garden. Once an underused sloped area of the front lawn, step stone pathways now connect the existing entry terraces to the yard and garden. A small terrace with garden gate provides a seating area to rest beneath the timber trellis.
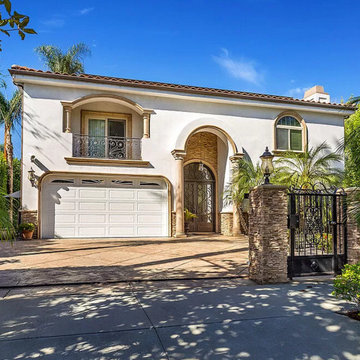
 EnergyPal Solar
Stunning Sherman Oaks gated home on a hedged corner lot for ultimate privacy, with a large solar panel installation on the roof to keep this home running entirely on clean solar energy!
Find the right local pro for your project
 EnergyPal Solar
Stunning Sherman Oaks gated home on a hedged corner lot for ultimate privacy, with a large solar panel installation on the roof to keep this home running entirely on clean solar energy!
 MANUEL SANCHEZ

White Vinyl Lattice Top Fence Gate
Example of a mid-sized minimalist entryway design in Philadelphia with a black front door
Example of a mid-sized minimalist entryway design in Philadelphia with a black front door
 Design & Build . . . by Roger Perron, Inc.
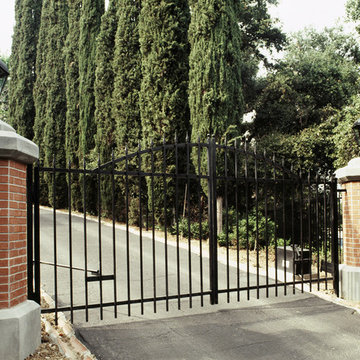
Here are the gates and pillars accessing the property. We used red brick and a precast concrete base and cap within a hexagonal shape. The gates are a simple steel design with openers. The inside of the driveway has sensors that detect a car leaving the property so that the gates open automatically.
 ColorWhiz Architectural Color Consulting
Photo: Renee Adsitt / ColorWhiz Architectural Color Consulting
Paint: Krause House Painting & Finishing
Project: T&R Remodeling

Patio container garden - large craftsman backyard concrete patio container garden idea in Seattle with a roof extension
Patio container garden - large craftsman backyard concrete patio container garden idea in Seattle with a roof extension


 Greg Steffensen Architect
Joshua Caldwell

Example of a large classic beige three-story mixed siding exterior home design in Salt Lake City
Example of a large classic beige three-story mixed siding exterior home design in Salt Lake City
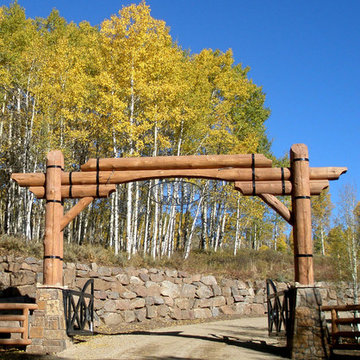

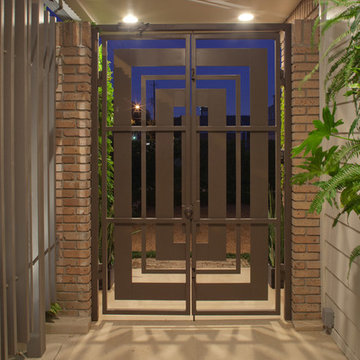


 Iron Age Manufacturing Ltd.
Driveway Gates are often the first thing someone will notice as they approach your property. A beautifully designed Gate will compliment your home and landscape while adding value and security to your property.
Our Driveway Gates are custom designed and fabricated to fit the space in which it was intended, and are welded together to create a solid Gate you can enjoy for years to come!
 Western DuPage Landscaping, Inc.
The goal of this project was to provide a lush and vast garden for the new owners of this recently remodeled brick Georgian. Located in Wheaton this acre plus property is surrounded by beautiful Oaks.
Preserving the Oaks became a particular challenge with the ample front walk and generous entertaining spaces the client desired. Under most of the Oaks the turf was in very poor condition, and most of the property was covered with undesirable overgrown underbrush such as Garlic Mustard weed and Buckthorn.
With a recently completed addition, the garages were pushed farther from the front door leaving a large distance between the drive and entry to the home. This prompted the addition of a secondary door off the kitchen. A meandering walk curves past the secondary entry and leads guests through the front garden to the main entry. Off the secondary door a “kitchen patio” complete with a custom gate and Green Mountain Boxwood hedge give the clients a quaint space to enjoy a morning cup of joe.
Stepping stone pathways lead around the home and weave through multiple pocket gardens within the vast backyard. The paths extend deep into the property leading to individual and unique gardens with a variety of plantings that are tied together with rustic stonewalls and sinuous turf areas.
Closer to the home a large paver patio opens up to the backyard gardens. New stoops were constructed and existing stoops were covered in bluestone and mortared stonewalls were added, complimenting the classic Georgian architecture.
The completed project accomplished all the goals of creating a lush and vast garden that fit the remodeled home and lifestyle of its new owners. Through careful planning, all mature Oaks were preserved, undesirables removed and numerous new plantings along with detailed stonework helped to define the new landscape.


Sponsored
Columbus, OH

Structural Remodeling
Franklin County's Heavy Timber Specialists | Best of Houzz 2020!

 Decorative Wrought IronShamrock Doors & Gates
Inspiration for a mid-sized timeless entryway remodel in Los Angeles with beige walls and a medium wood front door
 Decorative Wrought IronShamrock Doors & Gates
Example of a mid-sized trendy ceramic tile entryway design in Los Angeles with brown walls and a yellow front door
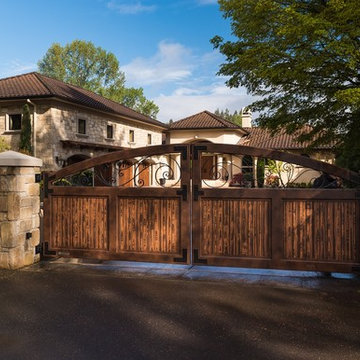
 Riverland Homes Inc
Timothy Park
Huge mediterranean beige two-story stucco exterior home idea in Portland with a hip roof
Huge mediterranean beige two-story stucco exterior home idea in Portland with a hip roof
 Thomas D. Hurray Construction
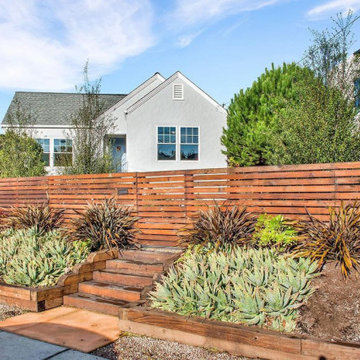
Photo of a mid-sized transitional full sun front yard retaining wall landscape in San Francisco.

Sponsored
Columbus, OH

Hope Restoration & General Contracting
Columbus Design-Build, Kitchen & Bath Remodeling, Historic Renovations
 Smith Building Specialties, Inc.
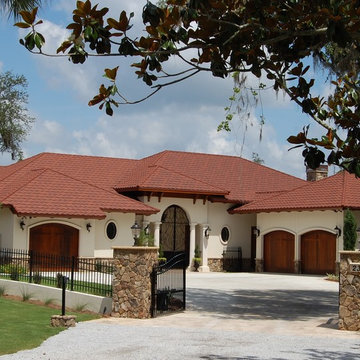
This beautiful bay front home features Andersen Windows, Knotty Alder patio doors, Mahogany front door, Emtek hardware, and Knotty Alder interior doors all supplied by Smith Building Specialties. The home was built by Griffin Mitchell, Inc.
 Sun Valley Custom Homes
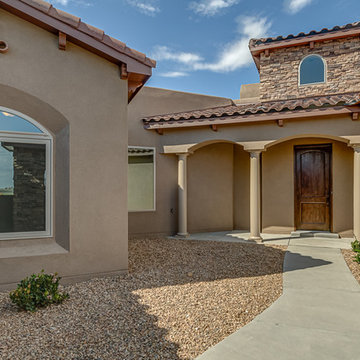
Example of a mid-sized tuscan beige one-story stucco exterior home design in Albuquerque

116