
Search results for "Front gate" in Home Design Ideas

 Montgomery Robbins, Inc.
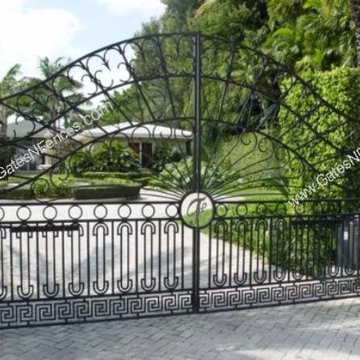
This project was a beautiful collaboration between J.Montgomery Landscape Architects and the Architect remodeling the house and cabana structure. The original 1928 Art Deco home underwent its own transformation, while we designed the landscape to perfectly match. The clients wanted a style reminiscent of a Country Club experience, with an expansive pool, outdoor kitchen with a shade structure, and a custom play area for the kids. Bluestone paving really shines in this setting, offsetting the classic Sonoma-style architecture and framing the contemporary gas fire pit with its blue accents. Landscape lighting enhances the site by night for evening gatherings or a late-night swim. In front, a bluestone entrance leads out to paver driveway and styled front gate. Plantings throughout are Water Efficiency Landscape certified, accenting the front hardscape and back terraces with beautiful low-water color.

Find the right local pro for your project
 Montgomery Robbins, Inc.
This project was a beautiful collaboration between J.Montgomery Landscape Architects and the Architect remodeling the house and cabana structure. The original 1928 Art Deco home underwent its own transformation, while we designed the landscape to perfectly match. The clients wanted a style reminiscent of a Country Club experience, with an expansive pool, outdoor kitchen with a shade structure, and a custom play area for the kids. Bluestone paving really shines in this setting, offsetting the classic Sonoma-style architecture and framing the contemporary gas fire pit with its blue accents. Landscape lighting enhances the site by night for evening gatherings or a late-night swim. In front, a bluestone entrance leads out to paver driveway and styled front gate. Plantings throughout are Water Efficiency Landscape certified, accenting the front hardscape and back terraces with beautiful low-water color.
 Montgomery Robbins, Inc.
This project was a beautiful collaboration between J.Montgomery Landscape Architects and the Architect remodeling the house and cabana structure. The original 1928 Art Deco home underwent its own transformation, while we designed the landscape to perfectly match. The clients wanted a style reminiscent of a Country Club experience, with an expansive pool, outdoor kitchen with a shade structure, and a custom play area for the kids. Bluestone paving really shines in this setting, offsetting the classic Sonoma-style architecture and framing the contemporary gas fire pit with its blue accents. Landscape lighting enhances the site by night for evening gatherings or a late-night swim. In front, a bluestone entrance leads out to paver driveway and styled front gate. Plantings throughout are Water Efficiency Landscape certified, accenting the front hardscape and back terraces with beautiful low-water color.



 HEYDT DESIGNS
Photography by Golden Gate Creative
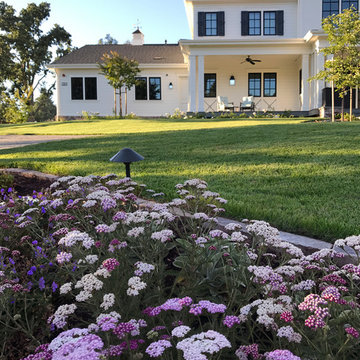
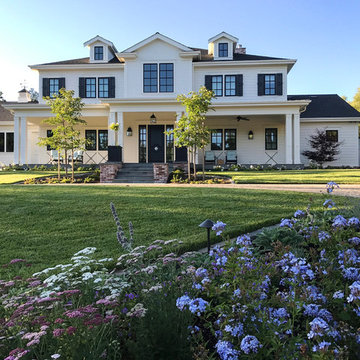
Mid-sized farmhouse white two-story wood and clapboard exterior home photo in San Francisco with a shingle roof and a gray roof
Mid-sized farmhouse white two-story wood and clapboard exterior home photo in San Francisco with a shingle roof and a gray roof
 Desert Environments Landscape

This is an example of a large southwestern full sun front yard brick driveway in Phoenix.

 Stewart Custom Homes
Stunning Luxury
Another example of a recent luxury home built by Larry Stewart Custom Homes. We are proud to showcase this stunning home in Southlake TX.
Social180
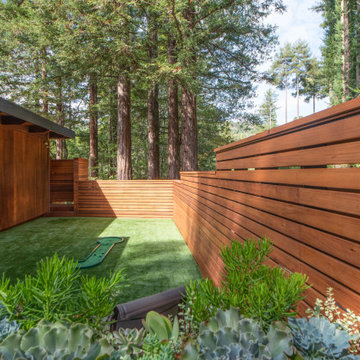
 Clough Construction
Photo of a large modern partial sun front yard concrete paver landscaping in San Francisco for spring.
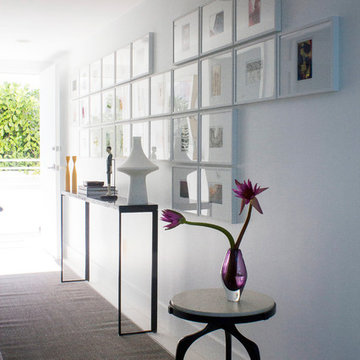
 Diego Alejandro Interior Design
Photography by Diego Alejandro Interior Design, LLC
Entryway - mid-sized contemporary ceramic tile entryway idea in Miami with white walls and a white front door
Entryway - mid-sized contemporary ceramic tile entryway idea in Miami with white walls and a white front door
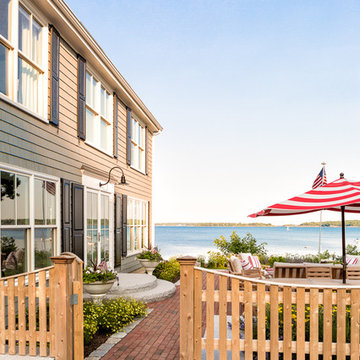
 Banks Design Associates, LTD & Simply Home
Beach style backyard brick patio photo in Portland Maine with no cover

Sponsored
Fredericksburg, OH

High Point Cabinets
Columbus' Experienced Custom Cabinet Builder | 4x Best of Houzz Winner
 Carrington Hill Designs, Inc.
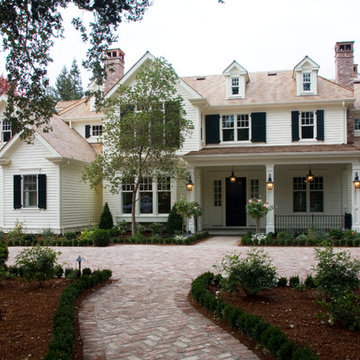
Example of a large classic white two-story concrete fiberboard exterior home design in San Francisco with a shingle roof
 Cole Harris Associates LLC
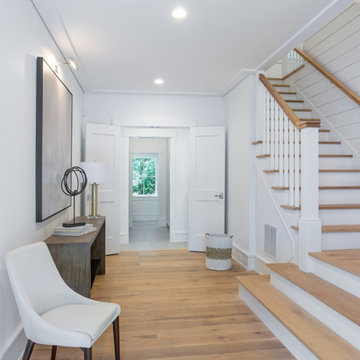
Inspiration for a country light wood floor and beige floor entryway remodel in New York with white walls and a gray front door
 Yorgos Efthymiadis Photography
Yorgos Efthymiadis Photography

Design ideas for a mediterranean garden path in Los Angeles.
Design ideas for a mediterranean garden path in Los Angeles.

 Laney LA, Inc.
Rather than starting with an outcome in mind, this 1,400 square foot residence began from a polemic place - exploring shared conviction regarding the concentrated power of living with a smaller footprint. From the gabled silhouette to passive ventilation, the home captures the nostalgia for the past with the sustainable practices of the future.
While the exterior materials contrast a calm, minimal palette with the sleek lines of the gabled silhouette, the interior spaces embody a playful, artistic spirit. From the hand painted De Gournay wallpaper in the master bath to the rugged texture of the over-grouted limestone and Portuguese cobblestones, the home is an experience that encapsulates the unexpected and the timeless.

 Michael Flaugh, Landscape Architect, P.L.
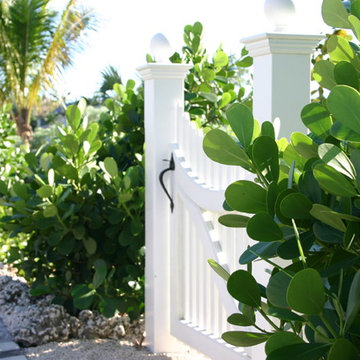
Photo of a large coastal drought-tolerant and partial sun front yard gravel garden path in Miami for summer.
 Cynthia Childs, Architect
Jola Photography

Beach style white two-story mixed siding house exterior photo in Los Angeles with a gambrel roof
Beach style white two-story mixed siding house exterior photo in Los Angeles with a gambrel roof
 Double B Design, LLC

Cut stone steps create a connection to the guest parking areas, driveway island and the front door. Utilizing a select few materials throughout the frontyard space provide a softer harmonious feel. Bringing lines across the spaces provides connectivity between spaces even with the driveway.
Photo by Rachel Paul Photography
171