
Search results for "Front gate" in Home Design Ideas

 Clear Cut Building Solutions LLC.
Photo of a large traditional partial sun backyard mulch formal garden in Baltimore for spring.
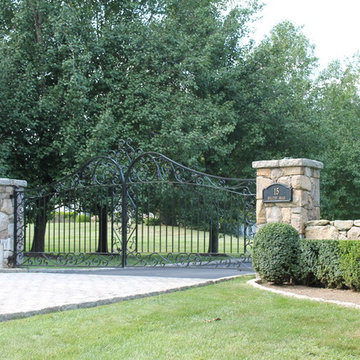
 Martino Landscape Contractors Inc
Design ideas for a mid-sized traditional full sun front yard stone driveway in New York.
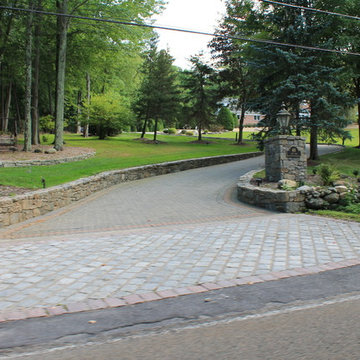 Martino Landscape Contractors Inc
Design ideas for a mid-sized traditional full sun front yard stone driveway in New York.
Find the right local pro for your project
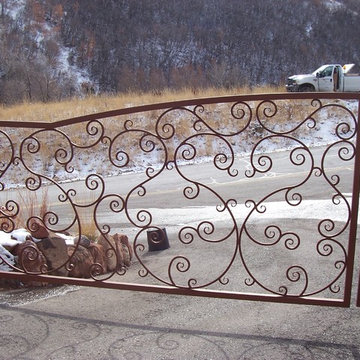
 Ornamental Elegance by All Weather
Inspiration for a mid-sized traditional full sun front yard stone driveway in Salt Lake City.
 Landscape Renovations, Inc.

Inspiration for a large contemporary partial sun front yard concrete paver landscaping in Minneapolis for spring.

 White Sands Coastal Development
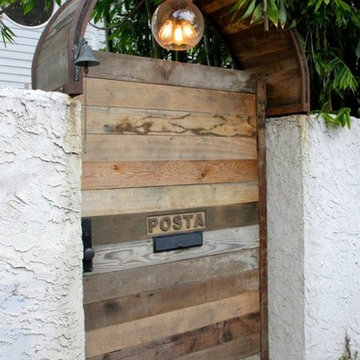
The 1,750-square foot Manhattan Beach bungalow is home to two humans and three dogs. Originally built in 1929, the bungalow had undergone various renovations that convoluted its original Moorish style. We gutted the home and completely updated both the interior and exterior. We opened the floor plan, rebuilt the ceiling with reclaimed hand-hewn oak beams and created hand-troweled plaster walls that mimicked the construction and look of the original walls. We also rebuilt the living room fireplace by hand, brick-by-brick, and replaced the generic roof tiles with antique handmade clay tiles.
We returned much of this 3-bed, 2-bath home to a more authentic aesthetic, while adding modern touches of luxury, like radiant-heated floors, bi-fold doors that open from the kitchen/dining area to a large deck, and a custom steam shower, with Moroccan-inspired tile and an antique mirror. The end result is evocative luxury in a compact space.
 Boyer Custom Homes, Inc.
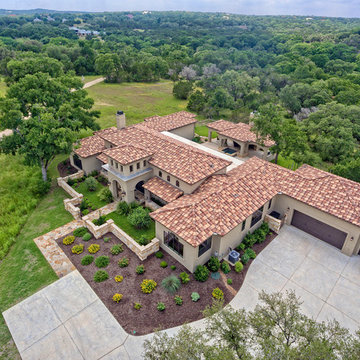
Example of a large tuscan beige two-story stucco exterior home design in Austin with a hip roof

Sponsored
Fredericksburg, OH

High Point Cabinets
Columbus' Experienced Custom Cabinet Builder | 4x Best of Houzz Winner

 Tom Meaney Architect, AIA
The design objective for this six acre ocean view parcel in Montecito was to create a literal replication of an 1800's California hacienda. Four adobe structures define the central courtyard while secondary terraces and walled gardens expand the living areas towards the views and morning light. Simple, rustic details and traditional, handmade materials evoke a lifestyle of a distant era.

 Willbii Inc.
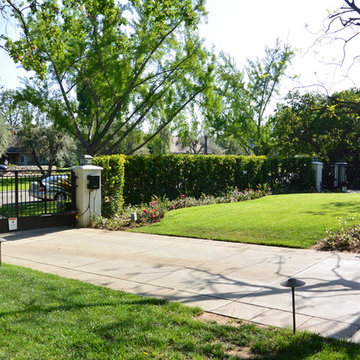
This is an example of a large traditional partial sun front yard concrete paver formal garden in Los Angeles.
 Rich Designs Home
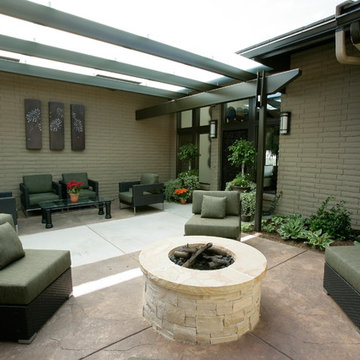
Example of a mid-sized trendy backyard concrete patio design in Denver with a fire pit and a pergola

 Friddle and Company, Inc.

Example of a large classic brick floor and red floor entryway design in Other with brown walls and a dark wood front door

Sponsored
Columbus, OH
Free consultation for landscape design!

Peabody Landscape Group
Columbus' Reliable Landscape Design & Contracting
 Alleanza Custom Homes
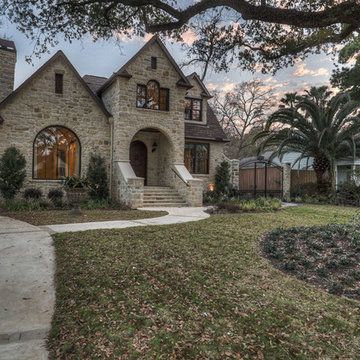
Example of a mid-sized classic beige two-story stone gable roof design in Houston
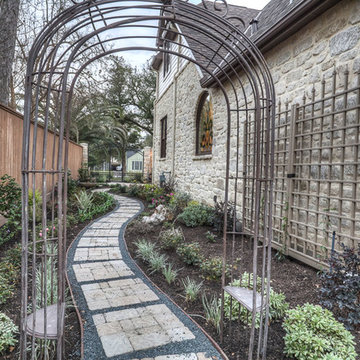 Alleanza Custom Homes
Design ideas for a mid-sized traditional full sun side yard concrete paver landscaping in Houston for fall.





Sponsored
Columbus, OH

Hope Restoration & General Contracting
Columbus Design-Build, Kitchen & Bath Remodeling, Historic Renovations
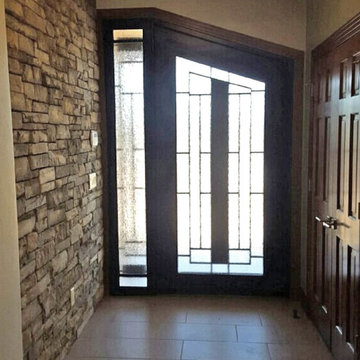
 Monte Cristo Ironworks
Entryway - mid-sized rustic porcelain tile and beige floor entryway idea in Oklahoma City with beige walls and a glass front door
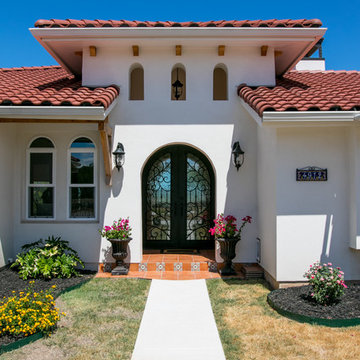
 J B Hall Custom Homes
Large tuscan white one-story stucco house exterior photo in Austin with a hip roof and a tile roof

 Royal Forge, Inc.
Garden gate
Photo of a mid-sized traditional partial sun courtyard stone landscaping in Denver.
Photo of a mid-sized traditional partial sun courtyard stone landscaping in Denver.
57