
Search results for "Front gate" in Home Design Ideas
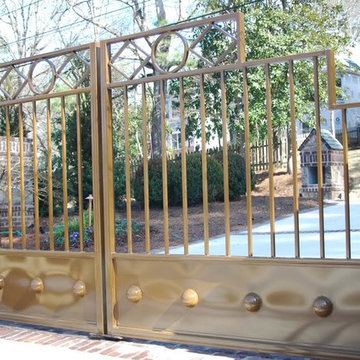


 Fusion Art 808
Fabricated by Clarence Sagisi
Mid-sized elegant beige one-story stucco exterior home photo in Hawaii
Mid-sized elegant beige one-story stucco exterior home photo in Hawaii
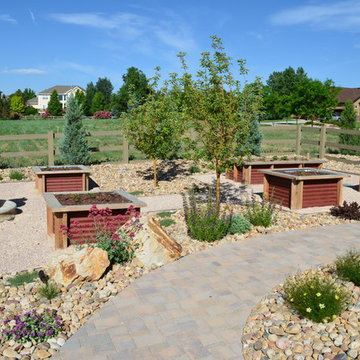
 Deep Seeded Landscape and Design, Inc.
This landscape has a little bit of everything...a large flagstone patio with a fire pit for entertaining, a meandering stream with a flagstone bridge, a vegetable garden with raised planter boxes, perennials of every color, boulder work, and landscape lighting to show it all off at night.
Find the right local pro for your project



 Meriwether Inc
Photography by Corey Gaff
Example of a mid-sized classic limestone floor entryway design in Minneapolis with white walls
Example of a mid-sized classic limestone floor entryway design in Minneapolis with white walls




 Creative Landscapes

Inspiration for a mid-sized southwestern partial sun front yard concrete paver landscaping in Los Angeles.
 Dawson Design Group
Brady Architectural Photography
Example of a large trendy multicolored two-story mixed siding flat roof design in San Diego
Example of a large trendy multicolored two-story mixed siding flat roof design in San Diego
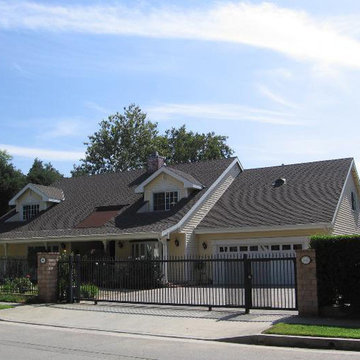
 Oak Tree Construction
Mid-sized country yellow two-story vinyl exterior home photo in Los Angeles with a hip roof
 Deep Seeded Landscape and Design, Inc.
This landscape features a fire pit with a wrap around seat wall and a neighboring water feature. A large flagstone patio and landscape lighting make this landscape enjoyable any time. Large quantities of perennials add color and texture throughout the yard and provide seasonal interest.

 Araiys Design L.A., P.C.
Photo of a huge traditional partial sun backyard concrete paver formal garden in New York.

 Homestead Timber Frames
A nice warm welcoming timber framed gate to a custom designed timber framed home.
Front door - large rustic front door idea in Nashville
Front door - large rustic front door idea in Nashville

Sponsored
Fredericksburg, OH

High Point Cabinets
Columbus' Experienced Custom Cabinet Builder | 4x Best of Houzz Winner
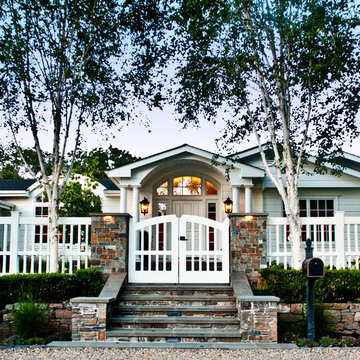
 Montgomery Robbins, Inc.
We were asked to create something really special for one of our most admired clients. This home has been a labor of love for both of us as we finally made it exactly what she wanted it to be. After many concept ideas we landed on a design that is stunning! All of the elements on her wish list are incorporated in this challenging, multi-level landscape: A front yard to match the modern traditional-style home while creating privacy from the street; a side yard that proudly connects the front and back; and a lower level with plantings in lush greens, whites, purples and pinks and plentiful lawn space for kids and dogs. Her outdoor living space includes an outdoor kitchen with bar, outdoor living room with fireplace, dining patio, a bedroom-adjacent lounging patio with modern fountain, enclosed vegetable garden, rose garden walk with European-style fountain and meditation bench, and a fire pit with sitting area on the upper level to take in the panoramic views of the sunset over the wooded ridge. Outdoor lighting brings it alive at night, and for parties you can’t beat the killer sound system!
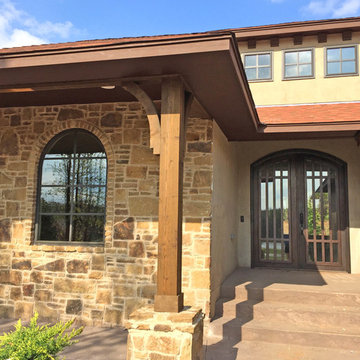
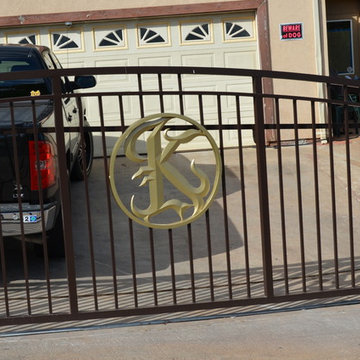
 Monte Cristo Ironworks
Entryway - mid-sized craftsman entryway idea in Oklahoma City with a metal front door

 Michael Fullen Design Group
Karyn Millet

Inspiration for a contemporary entryway remodel in Orange County with beige walls and a glass front door
Inspiration for a contemporary entryway remodel in Orange County with beige walls and a glass front door


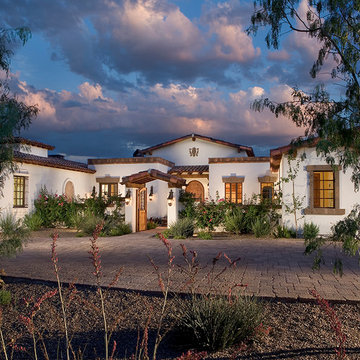
 Carson Architecture and Design, Inc.

Light and Airy, warm and welcome is how we describe this Authentic Hacienda home. Details abound as you turn each corner, and experience how it all blends together with a wonderful sense of scale and elegance. Views, indoor and outdoor spaces help the owners enjoy their amazing Sonoran Desert surroundings.

 Heath Carpentry
Horizontal redwood fencing and gate. Galvanized steel frame with coded and keyed security door lock. Mid century modern revival.
Inspiration for a mid-sized 1960s beige two-story stucco exterior home remodel in Los Angeles with a clipped gable roof
Inspiration for a mid-sized 1960s beige two-story stucco exterior home remodel in Los Angeles with a clipped gable roof
53