
Search results for "Front landing" in Home Design Ideas
 User
UserPhotography: Grand Space Media

Mid-sized transitional dark wood floor and brown floor foyer photo with gray walls and a blue front door
Mid-sized transitional dark wood floor and brown floor foyer photo with gray walls and a blue front door
 Arjay Builders Inc.
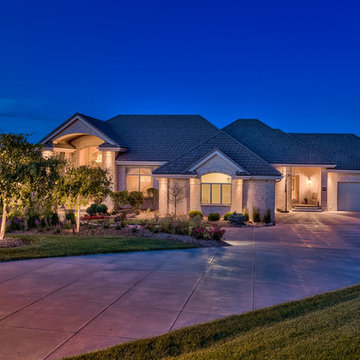
Home Built by Arjay Builders, Inc.
Photo by Amoura Productions
Cabinetry Provided by Eurowood Cabinetry, Inc.
Example of a large classic beige one-story brick house exterior design in Omaha
Example of a large classic beige one-story brick house exterior design in Omaha
 Jim Vaughan

Entry Porch with 5' x 10' Western Laminated Glass Front Door
Front door - large contemporary front door idea in Orange County with white walls and a glass front door
Front door - large contemporary front door idea in Orange County with white walls and a glass front door
Find the right local pro for your project
 Earth Green Lands
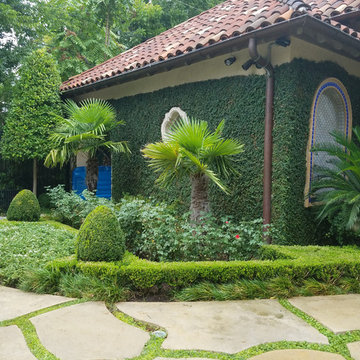
Photo of a large traditional partial sun front yard stone formal garden in Dallas for summer.
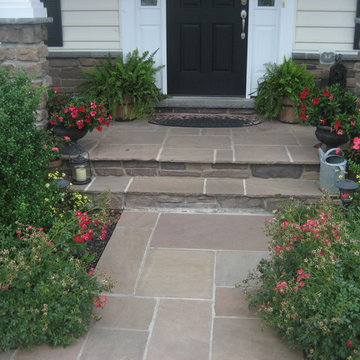
 Diversified Contractors / DC Patio
This is an example of a mid-sized traditional partial sun front yard stone formal garden in DC Metro for spring.

 Interior Vision Design Studio
This lakeside retreat has been in the family for generations & is lovingly referred to as "the magnet" because it pulls friends and family together. When rebuilding on their family's land, our priority was to create the same feeling for generations to come.
This new build project included all interior & exterior architectural design features including lighting, flooring, tile, countertop, cabinet, appliance, hardware & plumbing fixture selections. My client opted in for an all inclusive design experience including space planning, furniture & decor specifications to create a move in ready retreat for their family to enjoy for years & years to come.
It was an honor designing this family's dream house & will leave you wanting a little slice of waterfront paradise of your own!
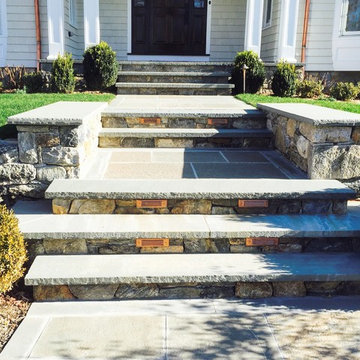
 Takumi Design
Design ideas for a mid-sized contemporary full sun front yard stone retaining wall landscape for summer.

Sponsored
Plain City, OH

Kuhns Contracting, Inc.
Central Ohio's Trusted Home Remodeler Specializing in Kitchens & Baths
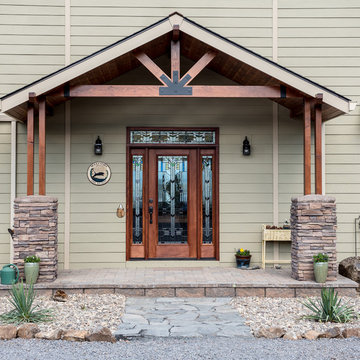
 Larson Home Builders
Mid-sized elegant two-story concrete fiberboard green, concrete floor and multicolored floor front door photo with a shingle roof, green walls and a glass front door
 Molinar Home Designs, Inc.

Small mediterranean beige one-story stucco house exterior idea in San Francisco with a hip roof and a tile roof
 Autumn Leaf Landscape Design
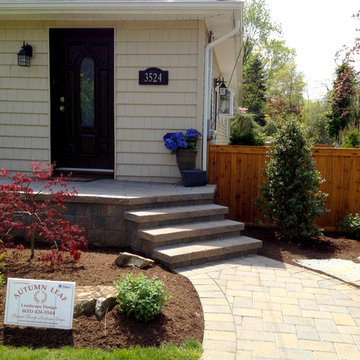
Cambridge Paving Stone Front Walkway and Landing
Inspiration for a traditional front yard concrete paver landscaping in New York.
Inspiration for a traditional front yard concrete paver landscaping in New York.
 Robin's Nest Interiors

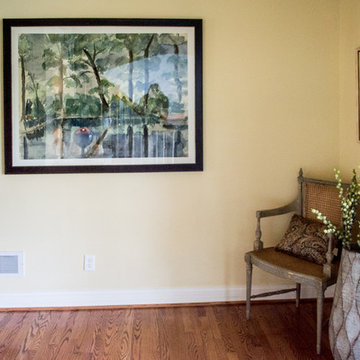
Our last stop on the Iroquois Park Addition: Foyer, Landing & Powder Bath is actually the first space guests will see as they enter this home. We kept the homeowners’ existing paint color and brought in lots of color with our accent furniture, artwork and accessories.
Foyer
The oversize landscape and pair of color landscapes fill the spacious walls. We added a cane accent chair with a painted blue/green finish and paired it with an interesting vase and fun floral stems.
 Green Jay Landscape Design
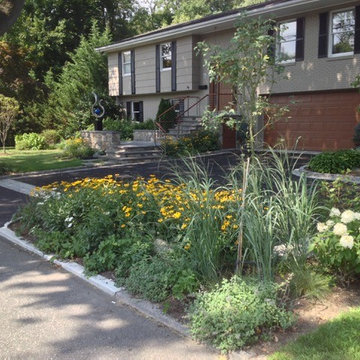
This is a prime example of premium quality craftsmanship in the landscape design/build business. By redesigning the front entrance to create a porch/landing with an additional parking court, we significantly improved the appearance and value of the property in Rye, New York.
The new driveway was constructed of a porous asphalt material which improved the stormwater management adjacent to the wetland.
The landscape planting featured a variety of long blooming, native flowering perennials which attract beneficial insect species. This contributes to the successful management of the landscape with sustainable organics.
The custom kinetic sculpture adds a nice finishing touch.
Instead of a typical evergreen hedge, native clethra was planted on the property border to define the space while contributing fragrance, grace and pollinators to what easily could have been a less active, sterile space.
Heavily planted ground cover natives such as ajuga, creeping jenny, Irish moss, sweet woodruff and geraniums made the need for weeding practically obsolete.
The use of ground covers as mulch was most effective for resource management.

 Linden L.A.N.D. Group
Rebecca Lindenmeyr
Design ideas for a traditional full sun backyard concrete paver formal garden in Burlington.
Design ideas for a traditional full sun backyard concrete paver formal garden in Burlington.


 Robin's Nest Interiors
Our last stop on the Iroquois Park Addition: Foyer, Landing & Powder Bath is actually the first space guests will see as they enter this home. We kept the homeowners’ existing paint color and brought in lots of color with our accent furniture, artwork and accessories.
Foyer
The oversize landscape and pair of color landscapes fill the spacious walls. We added a cane accent chair with a painted blue/green finish and paired it with an interesting vase and fun floral stems.
 TRAD Design Build
Photography by Daniel O'Connor


Front door - small contemporary porcelain tile and gray floor front door idea in Denver with a light wood front door
Front door - small contemporary porcelain tile and gray floor front door idea in Denver with a light wood front door
 Robin's Nest Interiors
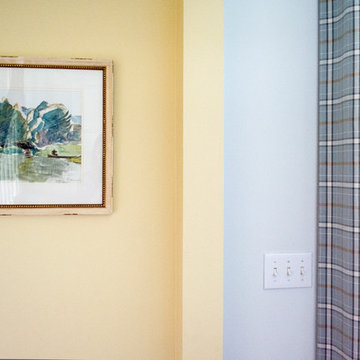
Our last stop on the Iroquois Park Addition: Foyer, Landing & Powder Bath is actually the first space guests will see as they enter this home. We kept the homeowners’ existing paint color and brought in lots of color with our accent furniture, artwork and accessories.
Foyer
The oversize landscape and pair of color landscapes fill the spacious walls. We added a cane accent chair with a painted blue/green finish and paired it with an interesting vase and fun floral stems.
 English Stone
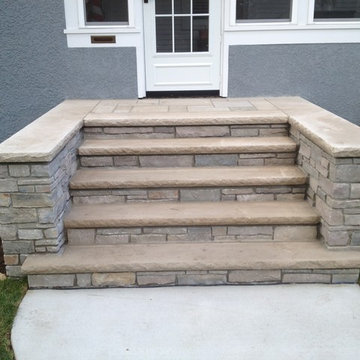
Front Concrete landscape steps along with stone entryway steps with modified buttresses. By English Stone
Example of a mid-sized classic front door design in Minneapolis with a white front door
Example of a mid-sized classic front door design in Minneapolis with a white front door

Sponsored
Columbus, OH

Hope Restoration & General Contracting
Columbus Design-Build, Kitchen & Bath Remodeling, Historic Renovations
 Pro-Land Landscape Construction Inc.
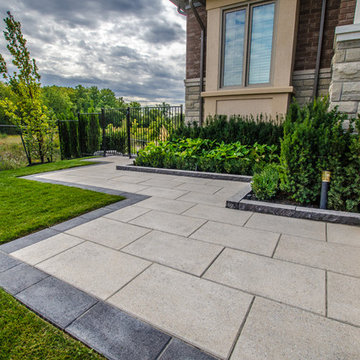
This full property landscape design and build presented Pro-Land with the opportunity to creatively work with existing grades, while considering the restrictions of an abutting conservation authority. Keeping this in mind we were able to optimize the views of the greenery around the property, while creating a functional outdoor entertainment area.
The client wanted a classic design for the front; flagstone walkways to tie in with the colors from the house and an entry wall frames the front door. The goal in the backyard was to create various areas for entertaining, without sacrificing play spaces for their children – the size of the property made accommodating their wishes fairly easy. A sports court, pool with water feature, cabana, and outdoor kitchen ensure these homeowners don’t have to go far for their next vacation.

 Royalty Construction
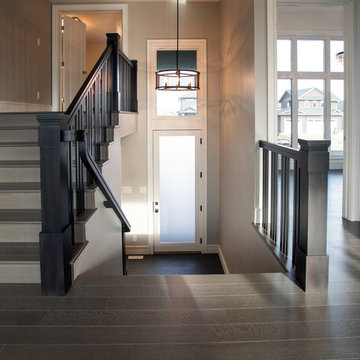
Example of a mid-sized transitional wooden u-shaped wood railing staircase design with painted risers
21