
Search results for "Front landing" in Home Design Ideas

 J.P. Hoffman Design Build
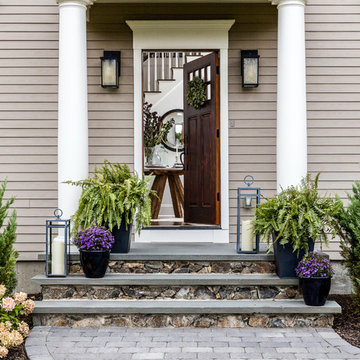
As seen in this photo, the front to back view offers homeowners and guests alike a direct view and access to the deck off the back of the house. In addition to holding access to the garage, this space holds two closets. One, the homeowners are using as a coat closest and the other, a pantry closet. You also see a custom built in unit with a bench and storage. There is also access to a powder room, a bathroom that was relocated from middle of the 1st floor layout. Relocating the bathroom allowed us to open up the floor plan, offering a view directly into and out of the playroom and dining room.

 Overmyer Architects
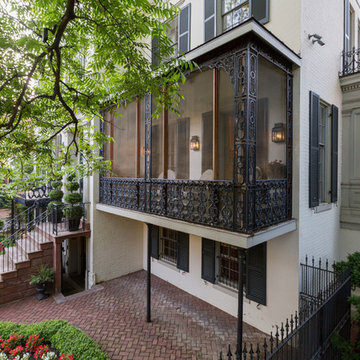
Screened Balcony
Interiors by Beth Hague
Photo Credit: Sean Shanahan
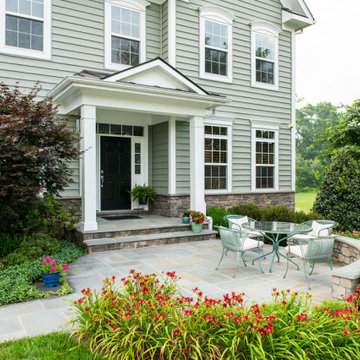
Elegant exterior home photo in DC Metro
Elegant exterior home photo in DC Metro
Find the right local pro for your project
 Werschay Homes
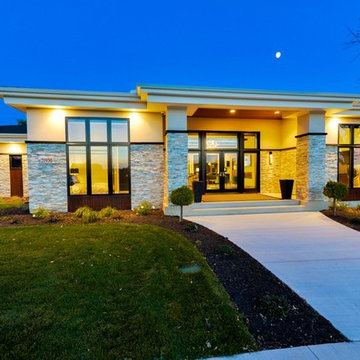
Custom Home Built By Werschay Homes. Modern Home Using a Mix of Stone, Stucco, Cedar, Ipe, Eagle by Anderson Windows.
-James Gray Photography
Large trendy beige one-story stucco exterior home photo in Minneapolis with a hip roof
Large trendy beige one-story stucco exterior home photo in Minneapolis with a hip roof
 Bonick Landscaping

The front of the home is terraced by the use of steel retainers, and an Ipe boardwalk complements the entry transitioning two sets of cantilevered concrete steps. A river birch tree perches at its terminus. Ascending the front walkway, visitors are greeted by textural plantings that interplay with sunlight harmonizing the natural materials utilized on the home’s exterior.
 Firlit Landscape Design, Inc
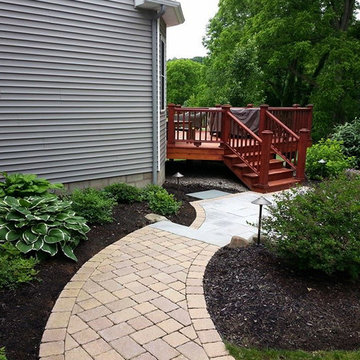
Inspiration for a mid-sized transitional full sun front yard brick formal garden in New York for summer.
 CustomCrete, Inc.

Tuscan Trowel Resurfacing
Mid-sized tuscan stamped concrete front porch idea in St Louis
Mid-sized tuscan stamped concrete front porch idea in St Louis


 LandMark Exteriors, Inc.
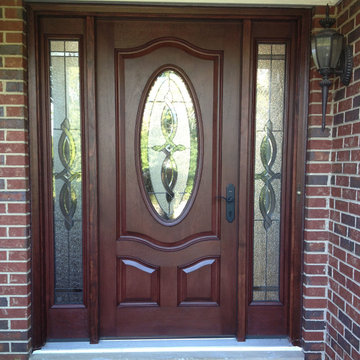
Therma-tru mahogany door system, custom stain
Inspiration for a mid-sized craftsman front door remodel in Chicago with a dark wood front door
Inspiration for a mid-sized craftsman front door remodel in Chicago with a dark wood front door
 LandMark Exteriors, Inc.
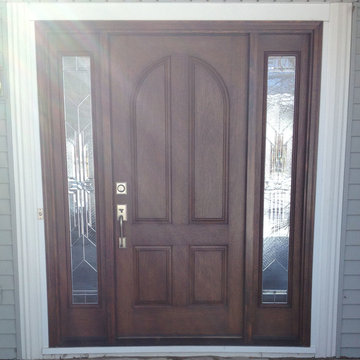
custom finish Therma-tru door, mahogany finish
Mid-sized arts and crafts front door photo in Chicago with a dark wood front door
Mid-sized arts and crafts front door photo in Chicago with a dark wood front door




 LandMark Exteriors, Inc.

Therma-Tru interior door with Therma-Tru multi-point locking hardware.
Example of a mid-sized arts and crafts dark wood floor front door design in Chicago with a white front door and beige walls
Example of a mid-sized arts and crafts dark wood floor front door design in Chicago with a white front door and beige walls





 Structures Building Inc.
Dan Cutrona Photography
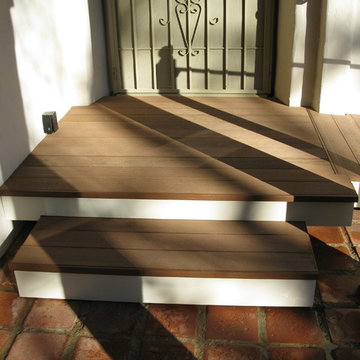
Staircase - coastal wooden staircase idea in Boston with painted risers
Staircase - coastal wooden staircase idea in Boston with painted risers
 RD Homes
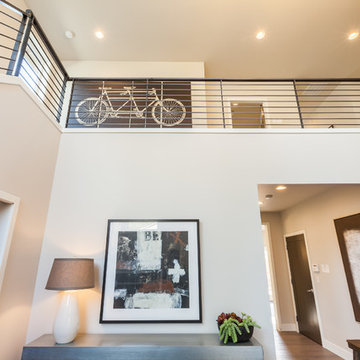
Mid-sized minimalist dark wood floor foyer photo in Seattle with beige walls and a white front door

 Barn Light Electric Company
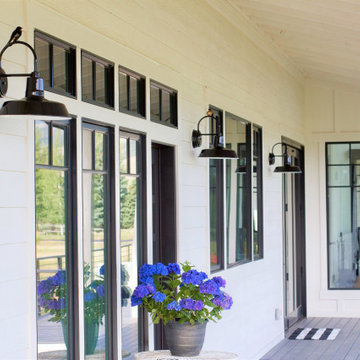
Tami’s home features a large wrap-around porch, brick stairs, and beautiful double front doors. Tami chose The Original™ Stem Mount Pendant Light to highlight the front landing. This dark sky-friendly fixture is customized with a Black 18″ warehouse-style shade and matching Black stem.
The deep, wraparound porch that circles the 10,000-square-foot home is highlighted with matching Original™ Wall Sconces also in the porcelain Black finish. Most of these handcrafted sconces sport 14″ shades although Tami chose 12″ shades for two fixtures that flank her trifold patio door.
 First Coast Shade
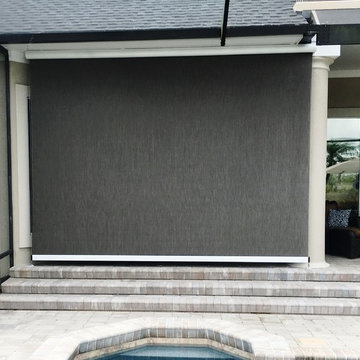
Homeowner was receiving to much sun in outdoor living area. This motorized solar screen block the sun's rays while preserving the view
Mid-sized elegant backyard brick patio photo in Jacksonville with a roof extension
Mid-sized elegant backyard brick patio photo in Jacksonville with a roof extension

26