
Search results for "Front landing" in Home Design Ideas
 Linden L.A.N.D. Group
Rebecca Lindenmeyr

Inspiration for a large traditional full sun front yard mulch formal garden in Burlington.
Inspiration for a large traditional full sun front yard mulch formal garden in Burlington.
 Arrow. Land + Structures

Glencoe IL Formal driveway design. A mix of concrete pavers and natural bluestone. French inspired theme. By: Arrow. Land + Structures. Landscape Architects and Builders
 Werschay Homes
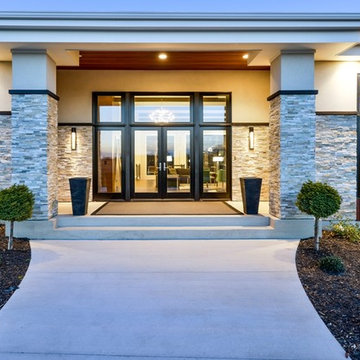
Custom Home Built By Werschay Homes. Modern Home Using a Mix of Stone, Stucco, Cedar, Ipe, Eagle by Anderson Windows.
-James Gray Photography
Inspiration for a large contemporary dark wood floor and beige l-shaped and one-story stucco exterior home remodel in Minneapolis with a double-bowl sink, flat-panel cabinets, dark wood cabinets, quartz countertops, gray backsplash, glass tile backsplash, stainless steel appliances and an island
Inspiration for a large contemporary dark wood floor and beige l-shaped and one-story stucco exterior home remodel in Minneapolis with a double-bowl sink, flat-panel cabinets, dark wood cabinets, quartz countertops, gray backsplash, glass tile backsplash, stainless steel appliances and an island
Find the right local pro for your project

 Winchester Residential Design
Jordan Kokel

Inspiration for a mid-sized contemporary medium tone wood floor and brown floor foyer remodel in Dallas with white walls and a metal front door
Inspiration for a mid-sized contemporary medium tone wood floor and brown floor foyer remodel in Dallas with white walls and a metal front door
 LandCrafters, LLC

The new fully frost-footed stoop now plays up the entrance and is welcoming to neighbors. The consistent and comfortable steps with thermal tread coping offer slip resistance.
 Knight Architects LLC
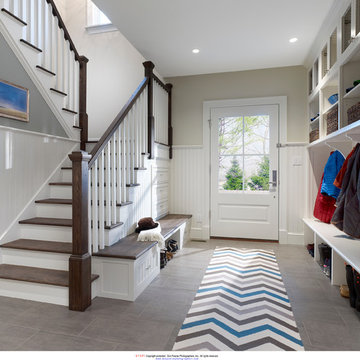
Custom cabinetry and special storage bench built into the stairway make for an unusually efficient and beautiful mud room. Don Pearse Photographers Inc.

Sponsored
Plain City, OH

Kuhns Contracting, Inc.
Central Ohio's Trusted Home Remodeler Specializing in Kitchens & Baths
 C.E. Pontz Sons
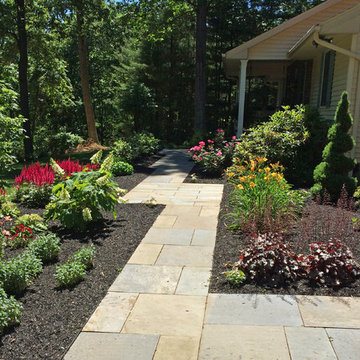
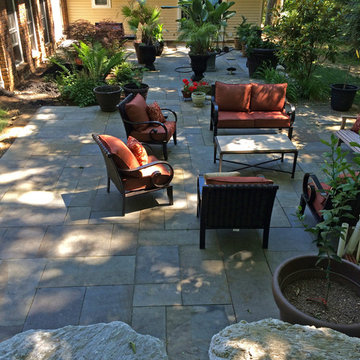
This Natural Stone Paving Project in Hanover, PA included installation of a front entrance natural stone flagstone walk and side entrance flagstone walk as per Howard J. Supnik concept landscape design. We removed the existing concrete sidewalks at the driveway side of the home and the connecting concrete walk that goes from the front walk to the side door entrance. We installed a new flagstone walk from the driveway to the side door and a landing area to match the front landing with the diamond layout in the landing. Topsoil was installed along the side of the house to get water to exit the side lawn area before it crosses the front walk as it is currently. We planted trees and various shrubs along the side of the house and installed a decorative fountain with LED lighting in the fountain along the side of the flagstone path. We also installed up lighting on two trees and path lights along the new side path and stoop for night time beauty and safety. in the backyard we installed a large natural stone patio for outdoor entertaining along with a large boulder retaining wall.
 C.E. Pontz Sons
This Natural Stone Paving Project in Hanover, PA included installation of a front entrance natural stone flagstone walk and side entrance flagstone walk as per Howard J. Supnik concept landscape design. We removed the existing concrete sidewalks at the driveway side of the home and the connecting concrete walk that goes from the front walk to the side door entrance. We installed a new flagstone walk from the driveway to the side door and a landing area to match the front landing with the diamond layout in the landing. Topsoil was installed along the side of the house to get water to exit the side lawn area before it crosses the front walk as it is currently. We planted trees and various shrubs along the side of the house and installed a decorative fountain with LED lighting in the fountain along the side of the flagstone path. We also installed up lighting on two trees and path lights along the new side path and stoop for night time beauty and safety. in the backyard we installed a large natural stone patio for outdoor entertaining along with a large boulder retaining wall.
 Gerry Dunleavy Construction

Granite steps lead from the new asphalt driveway to the brick walkway and front landing.
Example of a mid-sized classic green two-story vinyl exterior home design in Boston
Example of a mid-sized classic green two-story vinyl exterior home design in Boston
 C.E. Pontz Sons
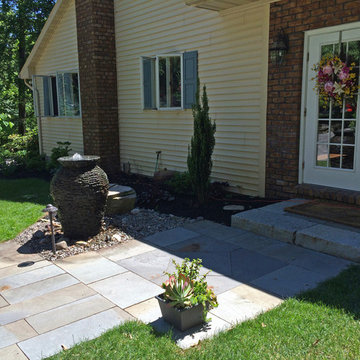
This Natural Stone Paving Project in Hanover, PA included installation of a front entrance natural stone flagstone walk and side entrance flagstone walk as per Howard J. Supnik concept landscape design. We removed the existing concrete sidewalks at the driveway side of the home and the connecting concrete walk that goes from the front walk to the side door entrance. We installed a new flagstone walk from the driveway to the side door and a landing area to match the front landing with the diamond layout in the landing. Topsoil was installed along the side of the house to get water to exit the side lawn area before it crosses the front walk as it is currently. We planted trees and various shrubs along the side of the house and installed a decorative fountain with LED lighting in the fountain along the side of the flagstone path. We also installed up lighting on two trees and path lights along the new side path and stoop for night time beauty and safety. in the backyard we installed a large natural stone patio for outdoor entertaining along with a large boulder retaining wall.
 LandMark Exteriors, Inc.
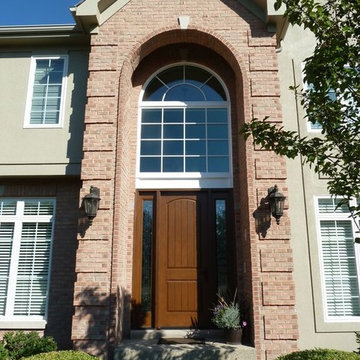
Therma-Tru Classic Craft Door. Custom Stained.
Large transitional front door photo in Chicago with a medium wood front door
Large transitional front door photo in Chicago with a medium wood front door





 CHRISTOPHER STROM ARCHITECTS
Eye-Land: Named for the expansive white oak savanna views, this beautiful 5,200-square foot family home offers seamless indoor/outdoor living with five bedrooms and three baths, and space for two more bedrooms and a bathroom.
The site posed unique design challenges. The home was ultimately nestled into the hillside, instead of placed on top of the hill, so that it didn’t dominate the dramatic landscape. The openness of the savanna exposes all sides of the house to the public, which required creative use of form and materials. The home’s one-and-a-half story form pays tribute to the site’s farming history. The simplicity of the gable roof puts a modern edge on a traditional form, and the exterior color palette is limited to black tones to strike a stunning contrast to the golden savanna.
The main public spaces have oversized south-facing windows and easy access to an outdoor terrace with views overlooking a protected wetland. The connection to the land is further strengthened by strategically placed windows that allow for views from the kitchen to the driveway and auto court to see visitors approach and children play. There is a formal living room adjacent to the front entry for entertaining and a separate family room that opens to the kitchen for immediate family to gather before and after mealtime.



 Fougeron Architecture FAIA
Photo by Joe Fletcher
Artwork on Wall by Christopher Winter ("Songs of Innocence I")
Inspiration for a contemporary formal gray floor and concrete floor living room remodel in San Francisco with white walls, a two-sided fireplace and no tv
Inspiration for a contemporary formal gray floor and concrete floor living room remodel in San Francisco with white walls, a two-sided fireplace and no tv
 C.E. Pontz Sons
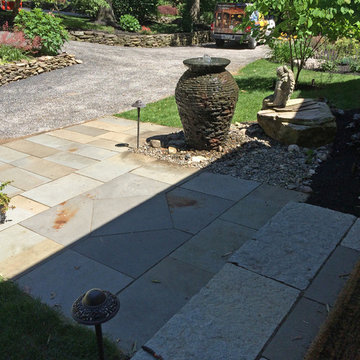
This Natural Stone Paving Project in Hanover, PA included installation of a front entrance natural stone flagstone walk and side entrance flagstone walk as per Howard J. Supnik concept landscape design. We removed the existing concrete sidewalks at the driveway side of the home and the connecting concrete walk that goes from the front walk to the side door entrance. We installed a new flagstone walk from the driveway to the side door and a landing area to match the front landing with the diamond layout in the landing. Topsoil was installed along the side of the house to get water to exit the side lawn area before it crosses the front walk as it is currently. We planted trees and various shrubs along the side of the house and installed a decorative fountain with LED lighting in the fountain along the side of the flagstone path. We also installed up lighting on two trees and path lights along the new side path and stoop for night time beauty and safety. in the backyard we installed a large natural stone patio for outdoor entertaining along with a large boulder retaining wall.

Sponsored
Fredericksburg, OH

High Point Cabinets
Columbus' Experienced Custom Cabinet Builder | 4x Best of Houzz Winner
 Noble Architects, LLC
Photography: Garett + Carrie Buell of Studiobuell/ studiobuell.com
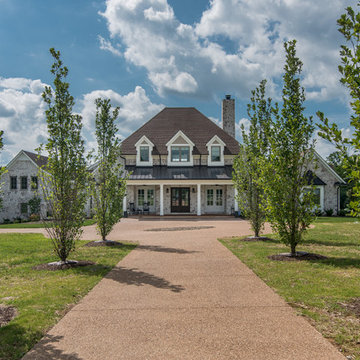
Example of a large cottage two-story gable roof design in Nashville with a shingle roof
Example of a large cottage two-story gable roof design in Nashville with a shingle roof

 Katie Hutchison Studio
Constructed in two phases, this renovation, with a few small additions, touched nearly every room in this late ‘50’s ranch house. The owners raised their family within the original walls and love the house’s location, which is not far from town and also borders conservation land. But they didn’t love how chopped up the house was and the lack of exposure to natural daylight and views of the lush rear woods. Plus, they were ready to de-clutter for a more stream-lined look. As a result, KHS collaborated with them to create a quiet, clean design to support the lifestyle they aspire to in retirement.
To transform the original ranch house, KHS proposed several significant changes that would make way for a number of related improvements. Proposed changes included the removal of the attached enclosed breezeway (which had included a stair to the basement living space) and the two-car garage it partially wrapped, which had blocked vital eastern daylight from accessing the interior. Together the breezeway and garage had also contributed to a long, flush front façade. In its stead, KHS proposed a new two-car carport, attached storage shed, and exterior basement stair in a new location. The carport is bumped closer to the street to relieve the flush front facade and to allow access behind it to eastern daylight in a relocated rear kitchen. KHS also proposed a new, single, more prominent front entry, closer to the driveway to replace the former secondary entrance into the dark breezeway and a more formal main entrance that had been located much farther down the facade and curiously bordered the bedroom wing.
Inside, low ceilings and soffits in the primary family common areas were removed to create a cathedral ceiling (with rod ties) over a reconfigured semi-open living, dining, and kitchen space. A new gas fireplace serving the relocated dining area -- defined by a new built-in banquette in a new bay window -- was designed to back up on the existing wood-burning fireplace that continues to serve the living area. A shared full bath, serving two guest bedrooms on the main level, was reconfigured, and additional square footage was captured for a reconfigured master bathroom off the existing master bedroom. A new whole-house color palette, including new finishes and new cabinetry, complete the transformation. Today, the owners enjoy a fresh and airy re-imagining of their familiar ranch house.
Photos by Katie Hutchison
 Arbordale Landscaping Ltd
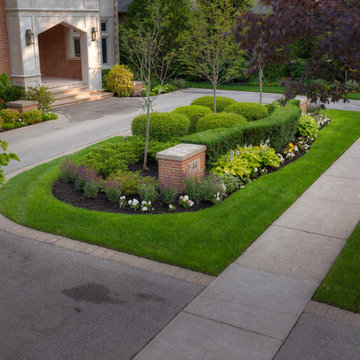
Circular asphalt driveway with pavingstone border. Indiana sawn natural stone front steps. Red brick pillars with Indiana sawn coping and number sign. Pavingstone garage apron. Cedar hedging. Tree, shrub, and perennial plantings.
27