
Search results for "Front landing" in Home Design Ideas

 CHRISTOPHER STROM ARCHITECTS
Eye-Land: Named for the expansive white oak savanna views, this beautiful 5,200-square foot family home offers seamless indoor/outdoor living with five bedrooms and three baths, and space for two more bedrooms and a bathroom.
The site posed unique design challenges. The home was ultimately nestled into the hillside, instead of placed on top of the hill, so that it didn’t dominate the dramatic landscape. The openness of the savanna exposes all sides of the house to the public, which required creative use of form and materials. The home’s one-and-a-half story form pays tribute to the site’s farming history. The simplicity of the gable roof puts a modern edge on a traditional form, and the exterior color palette is limited to black tones to strike a stunning contrast to the golden savanna.
The main public spaces have oversized south-facing windows and easy access to an outdoor terrace with views overlooking a protected wetland. The connection to the land is further strengthened by strategically placed windows that allow for views from the kitchen to the driveway and auto court to see visitors approach and children play. There is a formal living room adjacent to the front entry for entertaining and a separate family room that opens to the kitchen for immediate family to gather before and after mealtime.

 Land Art Design, Inc.
Designed and built by Land Art Design, Inc.
Mid-sized elegant front door photo in DC Metro with white walls and a yellow front door
Mid-sized elegant front door photo in DC Metro with white walls and a yellow front door


Find the right local pro for your project
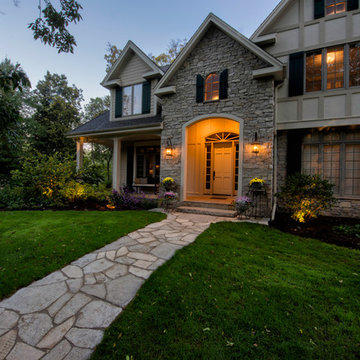
 LandCrafters, LLC
An irregular Fond du Lac flagstone walkway leads to the front door with its cut stone stair. The covered porch offers a wonderful place to relax and enjoy the scene.
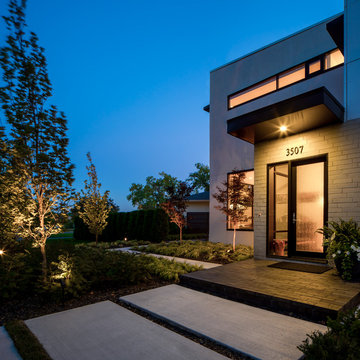
 biota - Landscape Design + Build
Example of a trendy single front door design in Minneapolis with gray walls and a glass front door
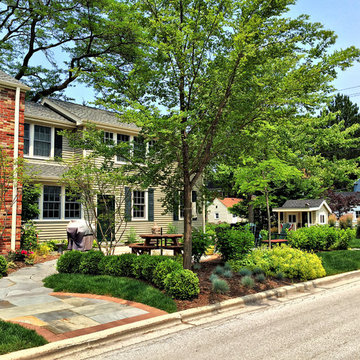
 Arrow. Land + Structures
Evanston Landscape Design and Construction by Arrow. Marco Romani, RLA Landscape Architect
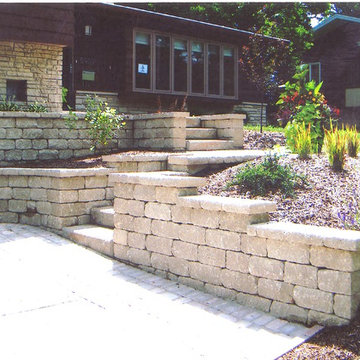
This is an example of a small traditional full sun front yard stone landscaping in Chicago.
This is an example of a small traditional full sun front yard stone landscaping in Chicago.

 Holdren Lietzke Architecture
Front door - mid-sized coastal front door idea in San Luis Obispo with brown walls and a medium wood front door

Sponsored
Columbus, OH

Wannemacher Interiors
Customized Award-Winning Interior Design Solutions in Franklin Cnty OH
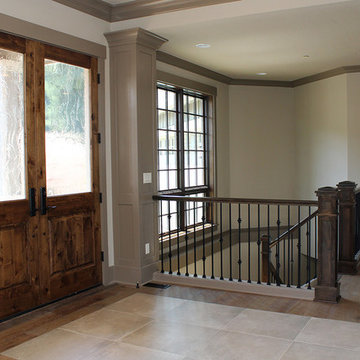
 Stafford Homes & Land
Inspiration for a large craftsman medium tone wood floor front door remodel in Portland with beige walls and a dark wood front door

 LandMark Exteriors, Inc.
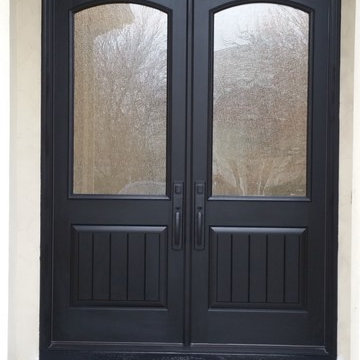
Painted Therma-tru door

Mid-sized arts and crafts front door photo in Chicago with a blue front door
Mid-sized arts and crafts front door photo in Chicago with a blue front door
 LandMark Exteriors, Inc.
Therma Tru Canvas collection 8’ tall double door with a fixed transom.
Includes privacy rain glass
Oil rubbed bronze Emtek hardware.
Custom paint finish by LandMark Exteriors.

 Land2c Landscape Architecture
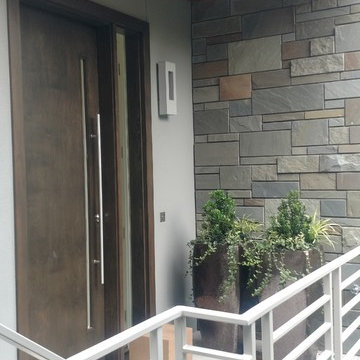
AFTER--New updated front door, wood soffits Hinkley outdoor lighting, and stone veneer accent walls.
Inspiration for a small contemporary front door remodel in Seattle with gray walls and a dark wood front door
Inspiration for a small contemporary front door remodel in Seattle with gray walls and a dark wood front door
 LandMark Exteriors, Inc.
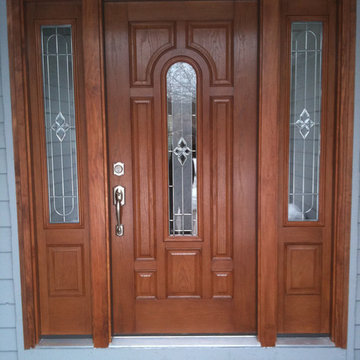
Therma-tru custom stain
Mid-sized arts and crafts front door photo in Chicago with a medium wood front door
Mid-sized arts and crafts front door photo in Chicago with a medium wood front door

Sponsored
Plain City, OH

Kuhns Contracting, Inc.
Central Ohio's Trusted Home Remodeler Specializing in Kitchens & Baths
 LandMark Exteriors, Inc.
Therma-tru entry system, custom stain
Inspiration for a mid-sized craftsman front door remodel in Chicago with a brown front door
Inspiration for a mid-sized craftsman front door remodel in Chicago with a brown front door

 Searl Lamaster Howe Architects
A view of the living room and foyer beyond. The bold orange entry door is a pleasant surprise one only sees after winding around a tall brick wall. Within the entry is a wall of walnut paneling with a hidden door leading to a large closet. The stairs lead up to a second floor landing with a glass railing that opens onto a double height space capped with a series of five over-scaled skylights.
 Haenen Design Studios

We picked blue accessories to help bring the eye to the charming front door landing and stained-glass window.
Inspiration for a small eclectic medium tone wood floor and brown floor front door remodel in Los Angeles with white walls and a white front door
Inspiration for a small eclectic medium tone wood floor and brown floor front door remodel in Los Angeles with white walls and a white front door
 Noble Architects, LLC
Photography: Garett + Carrie Buell of Studiobuell/ studiobuell.com
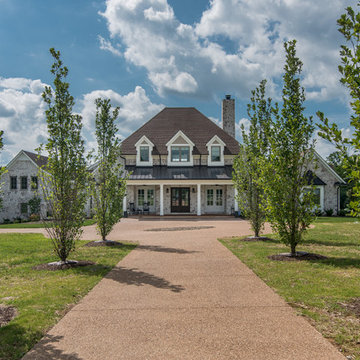
Example of a large cottage two-story gable roof design in Nashville with a shingle roof
Example of a large cottage two-story gable roof design in Nashville with a shingle roof

Sponsored
Fredericksburg, OH

High Point Cabinets
Columbus' Experienced Custom Cabinet Builder | 4x Best of Houzz Winner
 ornamental land design
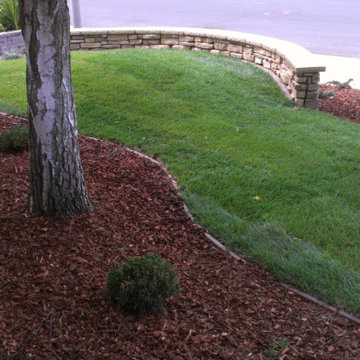
From the front entry, this view captures the layered composition of the redesigned front yard. In the foreground, newly planted shrubs and perennials are set in dark mulch, ready to grow and bring fullness to the space. The lawn and softly contoured grass mound sit just beyond, adding shape and movement to the landscape. Framing it all is the curved retaining wall, close enough to appreciate its elegant form and mix of creamy stone and smooth beige cap. The combination of plantings, texture, and structure brings new life and interest to what was once a flat, plain yard.
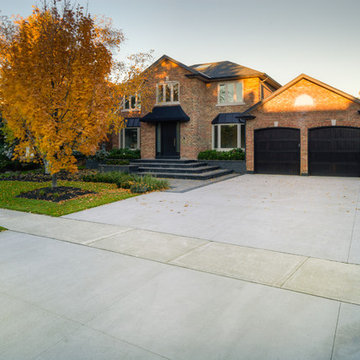
 Pro-Land Landscape Construction Inc.
The existing site had large mature trees to work with as well as some grading and drainage issues. The client wanted to create an outdoor space for entertaining with key focal features. The wood burning outdoor pizza oven is a chef's dream, making it easy to prepare and serve food and drinks. And the wood pergola with roller shade is perfect when sitting around the gas firepit. Perennials and accent trees along with large stepping stones set in turf, frame the natural stone water feature wall. Although beautiful in the day, is really steals the show when lit up at night.
Luxury & Leisure won two 2016 Landscape Awards of Excellence for both residential construction and special interest for the covered kitchen.

28