
Search results for "Front landing" in Home Design Ideas

 Ross Land Studio
Herringbone brick patio and walkway with contrasting edge pavers. Native St. John's Wort hedge, a boxwood alternative, frames a native English garden style planting. Crushed limestone seating area with binder.
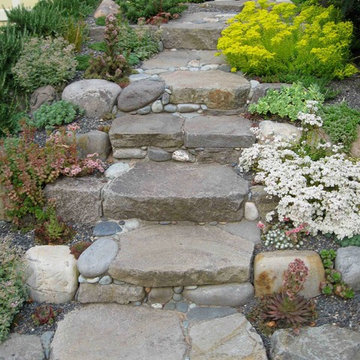
 Gardens by Jeffrey Bale
Jeffrey Bale stone steps, sedums
Photo of a mid-sized craftsman landscaping in Portland.
Photo of a mid-sized craftsman landscaping in Portland.

 Tim Brown Architecture
C.L. Fry Photo - www.clfryphoto.com
Example of a cottage family room design in Austin
Example of a cottage family room design in Austin
Find the right local pro for your project
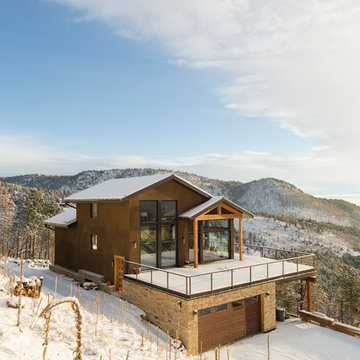
 Dane Cronin Photography
Efficient Mountain home with excellent views designed by Fuentes Design
www.danecroninphotography.com
Trendy brown two-story exterior home photo in Denver
Trendy brown two-story exterior home photo in Denver



 User
UserLucas Allen
Inspiration for a victorian dark wood floor bedroom remodel in Jacksonville with gray walls
Inspiration for a victorian dark wood floor bedroom remodel in Jacksonville with gray walls

 Michaelson Homes LLC
After opening up the stairwell between the kitchen and the living room, the homeowners had extra storage space under the stairs. Now it's used as the dog's crate area, complete with a custom doggy door.
Photography by: William Manning



 New Old, LLC
Cal Mitchner Photography
Inspiration for a mid-sized victorian straight staircase remodel in Charlotte with gray walls
Inspiration for a mid-sized victorian straight staircase remodel in Charlotte with gray walls


 MGM Builders
Inspiration for a mid-sized farmhouse slate floor and brown floor mudroom remodel in Portland Maine with beige walls
 Oliver Design Associates

Photo of a mid-sized traditional partial sun backyard concrete paver formal garden in New York for spring.


Sponsored
Columbus, OH

Structural Remodeling
Franklin County's Heavy Timber Specialists | Best of Houzz 2020!

 Orren Pickell Building Group
 http://www.pickellbuilders.com. Front entry is a contemporary mix of glass, stone, and stucco. Gravel entry court with decomposed granite chips. Front door is African mahogany with clear glass sidelights and horizontal aluminum inserts. Photo by Paul Schlismann.
 Pro-Land Landscape Construction Inc.
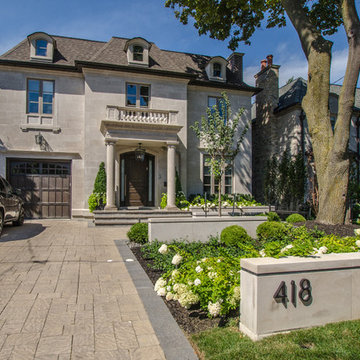
Winner of the 2017 Casey Van Maris Award, given to the project awarded the highest marks for execution of unique and innovative design in landscaping. Awarded by Landscape Ontario
 Arrow. Land + Structures
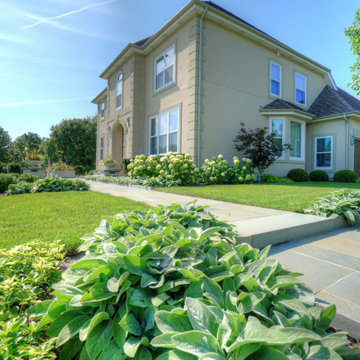
Photo of a large traditional full sun front yard stone formal garden in Chicago for summer.

Sponsored
Fredericksburg, OH

High Point Cabinets
Columbus' Experienced Custom Cabinet Builder | 4x Best of Houzz Winner
 Pro-Land Landscape Construction Inc.
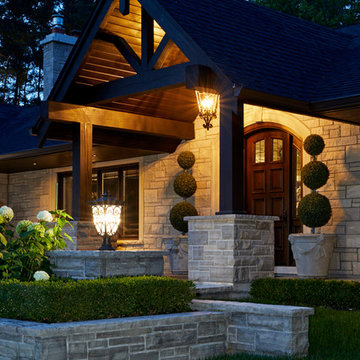
In 2016 we were hired to design both the front and back landscape to compliment this beautiful stone home with timber features. We created an entrance with a subtle impact edging the walkway with natural stone walls to contain the gardens. With the driveway being an odd shape, the division helped frame the front and separate the two hardscapes. A large side walkway opens into the backyard firepit area and looks onto a large timber frame structure.
Photography: Jason Hartog Photography
 Arrow. Land + Structures
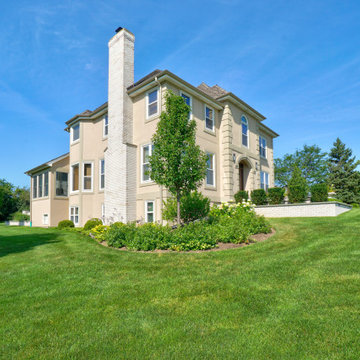
Inspiration for a large traditional full sun front yard stone formal garden in Chicago for summer.
 Pineridge Construction

Inspiration for a large timeless backyard deck remodel in Boston with no cover
62