
Search results for "Front landing" in Home Design Ideas


 arQitecture
Todd Tully Danner, AIA, IIDA

Small cottage gray two-story concrete fiberboard gable roof idea in Wilmington with a metal roof
Small cottage gray two-story concrete fiberboard gable roof idea in Wilmington with a metal roof
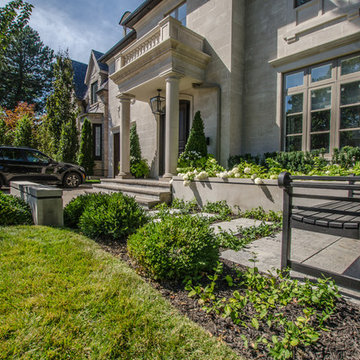
 Pro-Land Landscape Construction Inc.
Winner of the 2017 Casey Van Maris Award, given to the project awarded the highest marks for execution of unique and innovative design in landscaping. Awarded by Landscape Ontario
Find the right local pro for your project
 JMA INTERIOR DESIGN
Robert Brantley

Inspiration for a large coastal backyard custom-shaped lap pool remodel in Miami
Inspiration for a large coastal backyard custom-shaped lap pool remodel in Miami
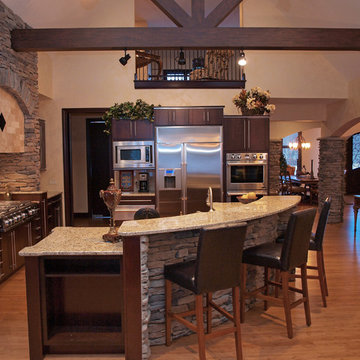
 Perrino: Design, Build, Furnish
Example of a huge arts and crafts l-shaped medium tone wood floor open concept kitchen design in Cleveland with flat-panel cabinets, dark wood cabinets, granite countertops, beige backsplash, beige walls and an island

 Thunder Mill Design
A perspective inside the garden (50' x 75'), with newly planted planter boxes and a greenhouse shipped all the way from bonny England!
Inspiration for a farmhouse vegetable garden landscape in Burlington.
Inspiration for a farmhouse vegetable garden landscape in Burlington.
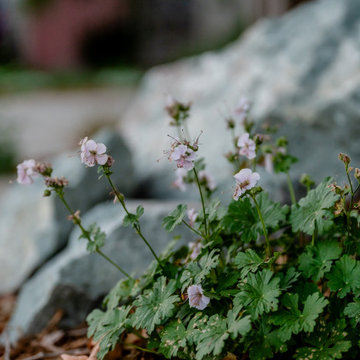
 ornamental land design
A blooming plant in focus with a green-toned boulder blurred in the background. The pairing of vibrant flowers and natural stone adds contrast, texture, and balance within the landscape.



 Kathleen Walsh Interiors, LLC

Example of a classic gray floor mudroom design in New York with beige walls and a white front door

 Smart Playrooms
Julieane Webb Photography
Small danish gender-neutral carpeted and beige floor playroom photo in New York with white walls
Small danish gender-neutral carpeted and beige floor playroom photo in New York with white walls

 Locati Architects
Springhill Residence by Locati Architects, Interior Design by Locati Interiors, Photography by Roger Wade
Inspiration for a country two-story wood exterior home remodel
Inspiration for a country two-story wood exterior home remodel

 DD Ford Construction
Jim Bartsch Photography
Photo of a large mid-century modern full sun backyard concrete paver garden path in Santa Barbara.
Photo of a large mid-century modern full sun backyard concrete paver garden path in Santa Barbara.


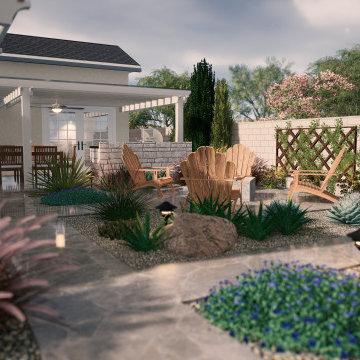
 Marjana Todorovic | Land Essence Studio
Complete landscape design for a residential backyard, including spatial layout, planting design, and outdoor living elements. The project features a functional seating area with a fire pit, drought-tolerant planting, and a low-maintenance landscape approach adapted to a California-style climate.
Realistic 3D visualizations were created in Structure Studios to clearly present materials, lighting, and overall atmosphere before construction.


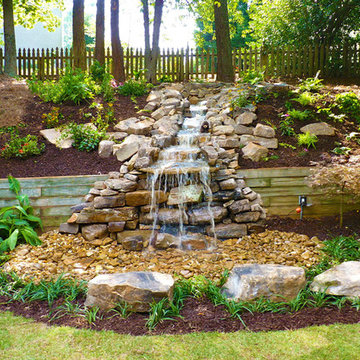
 Outdoor Makeover & Living Spaces
Outdoor Makeover
Design ideas for a traditional backyard water fountain landscape in Atlanta.
Design ideas for a traditional backyard water fountain landscape in Atlanta.

 Design Harmony
Design Dilemma: Our clients needed a place to store their beautiful bass and their extensive collection of books and records. Solution - We transformed this unused corner in the great room into a beautiful and functional storage space.
Using a subtle instrument rack so the client could easily remove the bass to play, we were able to showcase the bass as a work of art and make it a focal point in the space. We also added a rolling ladder to access the top of the bookshelf and to make the space more interesting.
Photo Credit: Holland Photography - Cory Holland - Hollandphotography.biz

 Kyle Hunt & Partners, Incorporated
James Kruger, LandMark Photography,
Peter Eskuche, AIA, Eskuche Design,
Sharon Seitz, HISTORIC studio, Interior Design
Inspiration for a huge rustic beige two-story mixed siding house exterior remodel in Minneapolis
Inspiration for a huge rustic beige two-story mixed siding house exterior remodel in Minneapolis
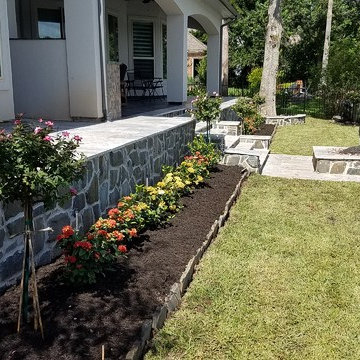
 MB Land Design
Mid-sized trendy backyard stone patio container garden photo in Houston with a roof extension



 Rooftopia, LLC
This small backyard landscape sandwiched between home and garage, was transformed from a drab weed patch into a stunning outdoor breakfast nook! Porcelain patio pavers were carefully installed for improved drainage to move water away from the home. A new cedar fence was installed between neighboring lots. A custom cedar trellis was installed over the garage facade, to draw attention away from the garage siding, framing windows and foliage. Pretty white planters, large hydrangea blooms, crisp lime green hostas and purple pansies add color and brightness to this shaded retreat. LED lighting and irrigation systems were also integrated into the landscape.
 Hendel Homes
Single front door - traditional light wood floor single front door idea in Minneapolis with white walls

 Dave Ryan Landscaping Nantucket
Inspiration for a mid-sized traditional full sun backyard stone retaining wall landscape in Boston.
65