
Search results for "Front landing" in Home Design Ideas
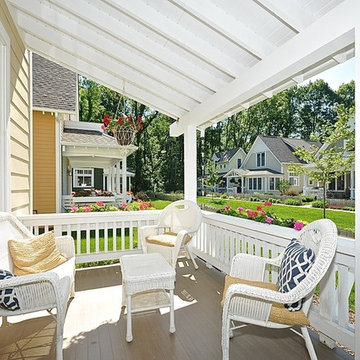
 LAND DEVELOPMENT AND BUILDING, LLC
Inspiration for a large craftsman mulch front porch remodel in Indianapolis with a roof extension
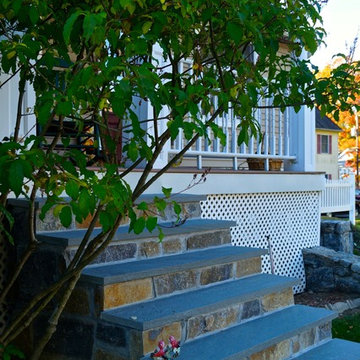
 Manzer's Landscape Design & Development
Inspiration for a mid-sized mediterranean side yard patio remodel in New York with decking and a roof extension

 Towery Builders, Inc.
Large mountain style brown two-story wood exterior home photo with a clipped gable roof
Find the right local pro for your project

 Sketches, An Interior View LLC
Foyer - huge transitional porcelain tile and white floor foyer idea in Cincinnati with gray walls and a dark wood front door
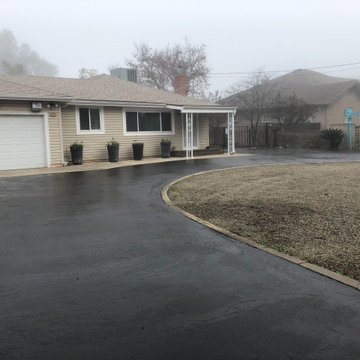
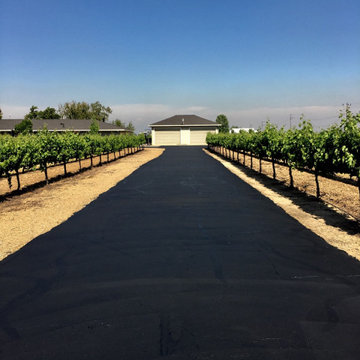
 Pacific West Asphalt
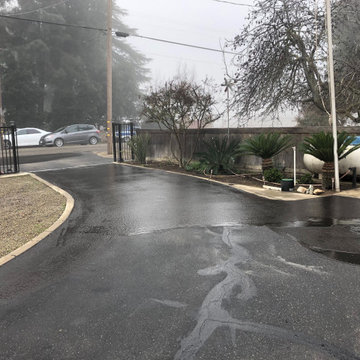
Design ideas for a large transitional full sun front yard driveway in Sacramento.
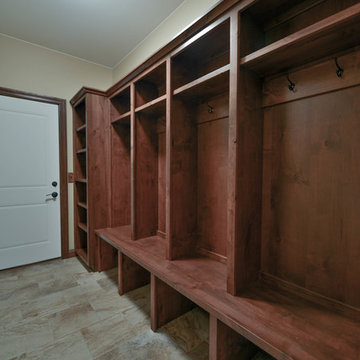
 Werschay Homes
Custom Built Home By Werschay Homes
-James Grey Photography
Mid-sized elegant ceramic tile mudroom photo in Minneapolis with beige walls and a medium wood front door
Mid-sized elegant ceramic tile mudroom photo in Minneapolis with beige walls and a medium wood front door
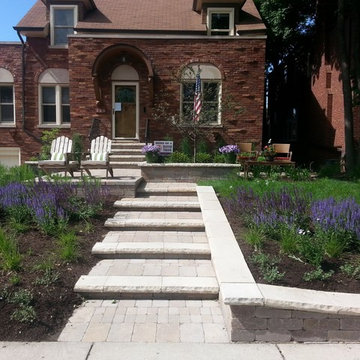
 Nathan Wright Landscape Design
Inspiration for a mid-sized traditional partial sun front yard brick driveway in Orange County for spring.



 D'Asign Source
Saltwater pond with jellyfish chandeliers welcomes guests at the entryway.
Foyer - large tropical porcelain tile and beige floor foyer idea in Miami with blue walls and a dark wood front door
Foyer - large tropical porcelain tile and beige floor foyer idea in Miami with blue walls and a dark wood front door

 Homeland Builders LLC
Vince Mazza
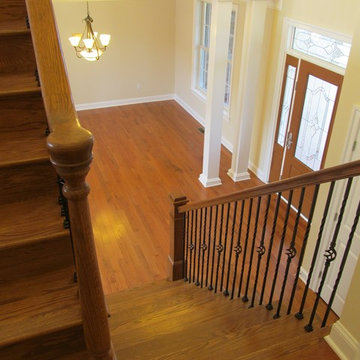
Inspiration for a mid-sized timeless medium tone wood floor foyer remodel in DC Metro with beige walls and a medium wood front door
Inspiration for a mid-sized timeless medium tone wood floor foyer remodel in DC Metro with beige walls and a medium wood front door
 HOMES BY TOWNE
Shiloh
Base Price: $439,900
Living Area: 3,193 SF
Description: 2 Levels 4 Bedroom 2.5 Bath Loft 2 Car Garage

Mid-sized transitional foyer photo with multicolored walls and a white front door
Mid-sized transitional foyer photo with multicolored walls and a white front door
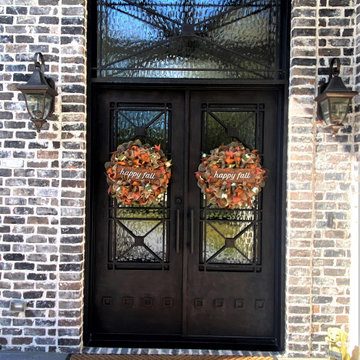
 Heckard's Door
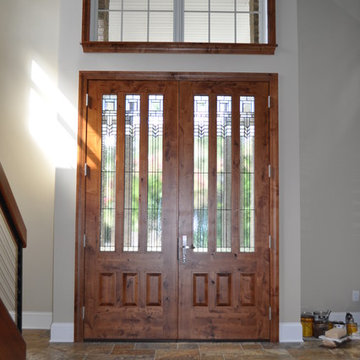
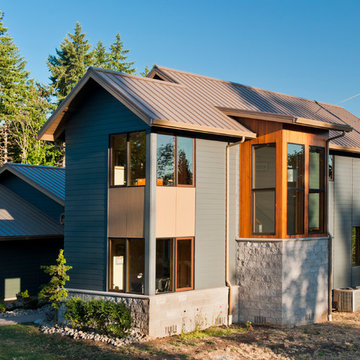
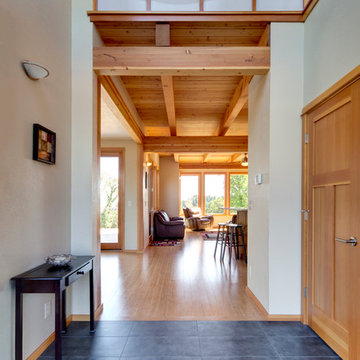
We replaced a 6-8 door and transom with these custom-made, 9' tall Knotty Alder Doors. We incorporated the ODL Oak Park Glass to give them a Frank Lloyd Wright flavor. We also trimmed the doors and window above with custom knotty alder molding and window sill. This entryway has been truly transformed.


 Mica McOmber-Three Creeks Construction
Cedar siding accents with Smooth Hardi-plank lap, and panels.
Standing seam metal roof.
Sierra Pacific Windows.
Example of a large trendy multicolored two-story mixed siding gable roof design
Example of a large trendy multicolored two-story mixed siding gable roof design
 Mica McOmber-Three Creeks Construction
Large 1950s ceramic tile double front door photo with beige walls and a glass front door
 Arjay Builders Inc.

Home built by Arjay Builders Inc.
Custom Cabinets by Eurowood Cabinets, Inc.
Photo by Amoura Productions
Inspiration for a huge mediterranean marble floor foyer remodel in Omaha with beige walls and a black front door
Inspiration for a huge mediterranean marble floor foyer remodel in Omaha with beige walls and a black front door
 Nathan Wright Landscape Design

This is an example of a mid-sized traditional partial sun front yard brick driveway in Chicago for spring.

Sponsored
Columbus, OH

Structural Remodeling
Franklin County's Heavy Timber Specialists | Best of Houzz 2020!

 Anthony Michael Interior Design, Ltd.
A former auto repair garage. Designed as a private aircraft destination Steakhouse restaurant in South Dakota. The restaurant plays homage to indigenous materials from South Dakota but with a twist. Cow Skulls, river rock from the foothills, homage to the Indians with the feather chandelier and no walls in the restaurant, just drapery which allows the floor plan to be adaptable depending on the occasion or event. The space lends itself to community dining, amongst the diners there is private aircraft owners and pilots. This town ‘s notorious history is being one of the most wild in the wild west.
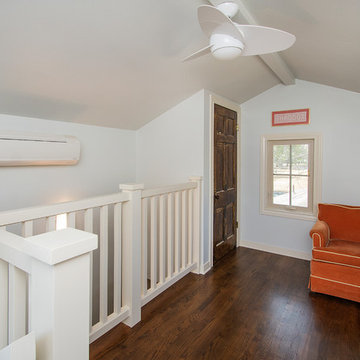
 Sardone | McLain
Mid-sized elegant wooden l-shaped wood railing staircase photo in Dallas with painted risers
66