
Search results for "Front partner" in Home Design Ideas

 Kimberlee Marie Interiors
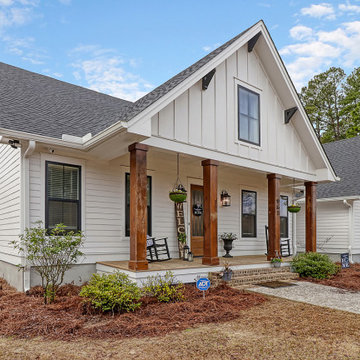
While the owners are away the designers will play! This Bellevue craftsman stunner went through a large remodel while its occupants were living in Europe. Almost every room in the home was touched to give it the beautiful update it deserved. A vibrant yellow front door mixed with a few farmhouse touches on the exterior provide a casual yet upscale feel. From the craftsman style millwork seen through out, to the carefully selected finishes in the kitchen and bathrooms, to a dreamy backyard retreat, it is clear from the moment you walk through the door not a design detail was missed.
Being a busy family, the clients requested a great room fit for entertaining. A breakfast nook off the kitchen with upholstered chairs and bench cushions provides a cozy corner with a lot of seating - a perfect spot for a "kids" table so the adults can wine and dine in the formal dining room. Pops of blue and yellow brighten the neutral palette and create a playful environment for a sophisticated space. Painted cabinets in the office, floral wallpaper in the powder bathroom, a swing in one of the daughter's rooms, and a hidden cabinet in the pantry only the adults know about are a few of the elements curated to create the customized home my clients were looking for.

 Trilogy Partners
Great Room, Kitchen, Dining Area. Timber Frame by Trestlewood and Woodhouse Post and Beam. Design and build, interiors and furnishings by Trilogy Partners. Photos Roger Wade

Find the right local pro for your project
 Deep River Partners
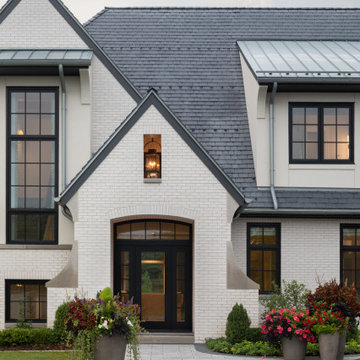
The front entry is unapologetically elegant, utilizing minimalized details balanced with soft curves to maintain a modern, comfortable approach to a formal home. Dark accents contrast the light brick and stone for a warm modern impression. Granite pavers provide a historic European feel, while the smooth saw-cut edges are strict enough to introduce the modern patterns seen throughout the home. The steeply pitched roof descends to the first story level, grounding the archway to the front door at a human scale to create a welcoming experience, with a glimpse of landscape and mature trees beyond.

 Asher Slaunwhite + Partners
Asher Associates Architects;
Brandywine Developers;
Beach Dwellings Interiors;
John Dimaio, Photography
Beach style exterior home photo in Philadelphia
Beach style exterior home photo in Philadelphia

 Windstone Partners
The architect's favorite room in the house is the dining room. He loves using them as a point of entry because it is often the most beautiful room in the house. It is also an immediate "horn of plenty", making your guests feel welcome.


Sponsored
Columbus, OH

Hope Restoration & General Contracting
Columbus Design-Build, Kitchen & Bath Remodeling, Historic Renovations

 C & C Partners Design/Build Firm
Example of a trendy enclosed carpeted and gray floor home theater design in Los Angeles with gray walls and a projector screen

 Studio Partners Architecture
Example of a trendy backyard tile patio design in New York with a fireplace and a gazebo

 Overland Partners Architecture + Urban Design
Copyright © 2009 Robert Reck. All Rights Reserved.
Living room library - huge southwestern enclosed dark wood floor and brown floor living room library idea in Albuquerque with orange walls, a standard fireplace, a stone fireplace and no tv
Living room library - huge southwestern enclosed dark wood floor and brown floor living room library idea in Albuquerque with orange walls, a standard fireplace, a stone fireplace and no tv

 Robb Partners- Dielmann Sotheby's Int'l Realty
Distinctive Home Sold
Example of a classic exterior home design in St Louis
Example of a classic exterior home design in St Louis

 P2 Design
Photos Provided by Hugh Evans of Partners Trust, Interior Design by Jill Wolff Interior Design
Inspiration for a timeless gray two-story house exterior remodel in Los Angeles
Inspiration for a timeless gray two-story house exterior remodel in Los Angeles
 Rockefeller Partners Architects
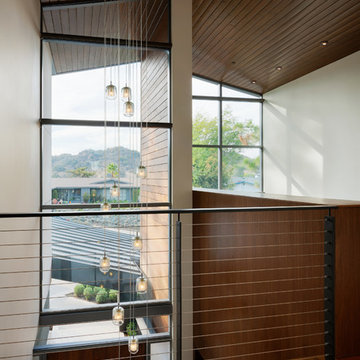
Photographer: Eric Staudenmaier
Home design - huge contemporary home design idea in Los Angeles
Home design - huge contemporary home design idea in Los Angeles

Sponsored
Columbus, OH

Structural Remodeling
Franklin County's Heavy Timber Specialists | Best of Houzz 2020!
 Asher Slaunwhite + Partners
Detail of front entrance to wood shingle home
Inspiration for a huge two-story wood gable roof remodel with a shingle roof
Inspiration for a huge two-story wood gable roof remodel with a shingle roof

 TimberTech
William Short Photography
For a third year in a row, AZEK® Building Products is proud to partner with Sunset magazine on its inspirational 2018 Silicon Valley Idea House, located in the beautiful town of Los Gatos, California. The design team utilized Weathered Teak™ from AZEK® Deck's Vintage Collection® to enhance the indoor-outdoor theme of this year's home. It's featured in three locations on the home including the front porch, back deck and lower-level patio. De Mattei Construction also used AZEK's Evolutions Rail® Contemporary and Bronze Riser lights to complete the stunning backyard entertainment area.

 New West Partners
Example of a huge mountain style formal and open concept dark wood floor living room design in Denver with white walls, a corner fireplace and a stone fireplace
 Asher Slaunwhite + Partners
Asher Associates Architects;
Brandywine Developers, Builder;
Megan Gorelick Interiors;
Don Pearse, Photography
Example of a mid-sized beach style l-shaped medium tone wood floor open concept kitchen design in Philadelphia with an undermount sink, raised-panel cabinets, white cabinets, quartzite countertops, white backsplash, porcelain backsplash, paneled appliances and an island
Example of a mid-sized beach style l-shaped medium tone wood floor open concept kitchen design in Philadelphia with an undermount sink, raised-panel cabinets, white cabinets, quartzite countertops, white backsplash, porcelain backsplash, paneled appliances and an island



 LeichtUSA
Attractive living as an architectural experiment: a 136-year-old water tower, a listed building with a spectacular 360-degree panorama view over the City of London. The task, to transform it into a superior residence, initially seemed an absolute impossibility. But when the owners came across architect Mike Collier, they had found a partner who was to make the impossible possible. The tower, which had been empty for decades, underwent radical renovation work and was extended by a four-storey cube containing kitchen, dining and living room - connected by glazed tunnels and a lift shaft. The kitchen, realised by Enclosure Interiors in Tunbridge Wells, Kent, with furniture from LEICHT is the very heart of living in this new building.
Shiny white matt-lacquered kitchen fronts (AVANCE-LR), tone-on-tone with the worktops, reflect the light in the room and thus create expanse and openness. The surface of the handle-less kitchen fronts has a horizontal relief embossing; depending on the light incidence, this results in a vitally structured surface. The free-standing preparation isle with its vertical side panels with a seamlessly integrated sink represents the transition between kitchen and living room. The fronts of the floor units facing the dining table were extended to the floor to do away with the plinth typical of most kitchens. Ceiling-high tall units on the wall provide plenty of storage space; the electrical appliances are integrated here invisible to the eye. Floor units on a high plinth which thus appear to be floating form the actual cooking centre within the kitchen, attached to the wall. A range of handle-less wall units concludes the glazed niche at the top.
LEICHT international: “Architecture and kitchen” in the centre of London. www.LeichtUSA.com

 ogando partners
Ogando Partners
Tub/shower combo - large traditional master beige tile tub/shower combo idea in Philadelphia with recessed-panel cabinets, medium tone wood cabinets, marble countertops and an undermount tub
Tub/shower combo - large traditional master beige tile tub/shower combo idea in Philadelphia with recessed-panel cabinets, medium tone wood cabinets, marble countertops and an undermount tub
 Rockefeller Partners Architects
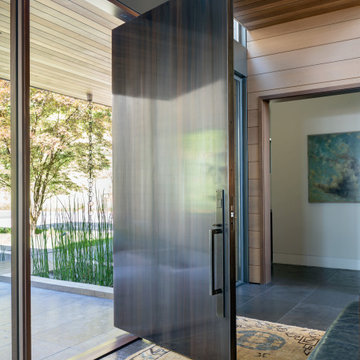
Contemporary Entry
Photographer: Eric Staudenmaier
Example of a minimalist wood ceiling pivot front door design in Portland with a brown front door
Example of a minimalist wood ceiling pivot front door design in Portland with a brown front door
27