
Search results for "Front partner" in Home Design Ideas

 Sippican Partners Construction, LLC
Entry deck to the home.
Inspiration for a craftsman entryway remodel in Boston
Inspiration for a craftsman entryway remodel in Boston


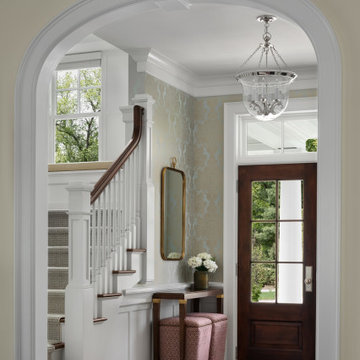
 Deep River Partners
A young family sought their forever home where they would grow together and create lasting memories. Designing this custom home on a spacious 4.5-acre waterfront lot provided the perfect setting to create an openness with spaces where every member of the family could enjoy.
The primary goal was to maximize the lake views with separate special spaces for various uses and activities, yet with an open concept for connection between rooms. They wanted a home that would stand the test of time and grow with the family.
Traditional with a classic sensibility lead the design theme. A happy color palette of soft toned colors in blues, pinks, and turquoise - with a nod to lake living through patterns, and natural elements - provides a lived in and welcoming sense. It’s eclectic flair of polished sparkle finds balanced with rustic detailing that gives it a curated presentation with classic styling for the sense of a home that has always been there.
Find the right local pro for your project
 Sippican Partners Construction, LLC
Entry exterior, detailing the landscaping and stonework.
Contemporary exterior home idea in Boston
Contemporary exterior home idea in Boston


 Element Construction Partners
Example of a large classic open concept medium tone wood floor living room design in Atlanta with blue walls, a standard fireplace, a stone fireplace and a wall-mounted tv

 Overland Partners Architecture + Urban Design
Copyright © 2009 Robert Reck. All Rights Reserved.
Example of a large southwest open concept dark wood floor and brown floor family room design in Albuquerque with beige walls, a standard fireplace, a stone fireplace and no tv
Example of a large southwest open concept dark wood floor and brown floor family room design in Albuquerque with beige walls, a standard fireplace, a stone fireplace and no tv


 Sippican Partners Construction, LLC
Front Elevation-Garage
Inspiration for a craftsman garage remodel in Boston
Inspiration for a craftsman garage remodel in Boston
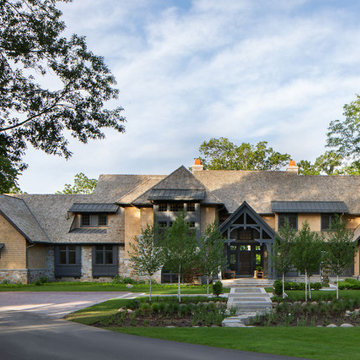

 Rosborough Partners Inc.
Gorgeous seasonal pots will bring spring right to your front door as soon as winter recedes.
(Photos by RStarovich)
Inspiration for a full sun landscaping in Chicago for spring.
Inspiration for a full sun landscaping in Chicago for spring.

 Kettle River Timberworks Ltd.
Our clients for this grand mountain lodge wanted the warmth and solidness of timber to contrast many of the contemporary steel, glass and stone architecture more prevalent in the area recently. A desire for timberwork with ‘GRRRR’ equipped to handle the massive snowloads in this location, ensured that the timbers were fit to scale this awe-inspiring 8700sq ft residence. Working with Peter Rose Architecture + Interiors Inc., we came up with unique designs for the timberwork to be highlighted throughout the entire home. The Kettle River crew worked for 2.5 years designing and erecting the timber frame as well as the 2 feature staircases and complex heavy timber mouldings and mantle in the great room. We also coordinated and installed the direct set glazing on the timberwork and the unique Unison lift and slide doors that integrate seamlessly with the timberwork. Huge credit should also be given to the very talented builder on this project - MacDougall Construction & Renovations, it was a pleasure to partner with your team on this project.
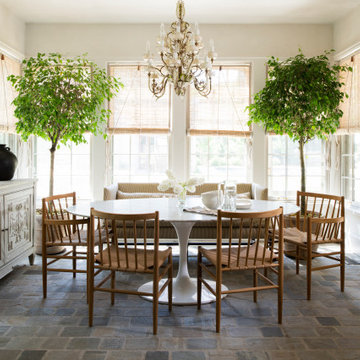
 ORIJIN STONE, LLC
The main design goal of this Northern European country style home was to use traditional, authentic materials that would have been used ages ago. ORIJIN STONE premium stone was selected as one such material, taking the main stage throughout key living areas including the custom hand carved Alder™ Limestone fireplace in the living room, as well as the master bedroom Alder fireplace surround, the Greydon™ Sandstone cobbles used for flooring in the den, porch and dining room as well as the front walk, and for the Greydon Sandstone paving & treads forming the front entrance steps and landing, throughout the garden walkways and patios and surrounding the beautiful pool. This home was designed and built to withstand both trends and time, a true & charming heirloom estate.
Architecture: Rehkamp Larson Architects
Builder: Kyle Hunt & Partners
Landscape Design & Stone Install: Yardscapes
Mason: Meyer Masonry
Interior Design: Alecia Stevens Interiors
Photography: Scott Amundson Photography & Spacecrafting Photography


Sponsored
Plain City, OH

The Creative Kitchen Company
Columbus Area Kitchen Remodeling and Refacing Professional





 Community Heritage Partners
"Before" condition. Vinyl siding and sheet aluminum covering all old wood siding, eaves, all window frames and sills. (Photo Credit: Eugene Aleci, AIA - Community Heritage Partners - Architects and Preservation Consultants)

 P2 Design
Photos Provided by Hugh Evans of Partners Trust, Interior Design by Jill Wolff Interior Design
Bedroom - traditional dark wood floor and brown floor bedroom idea in Los Angeles with white walls
Bedroom - traditional dark wood floor and brown floor bedroom idea in Los Angeles with white walls
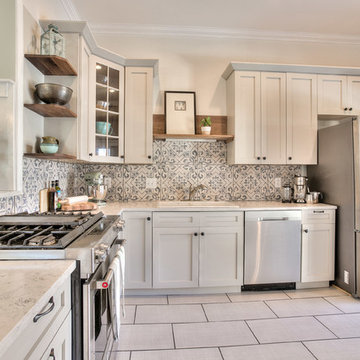
 TroveCollective LLC
Emily Heinz, Downtown Real Estate Partners / Whitelight Images
Kitchen - cottage kitchen idea in Denver
Kitchen - cottage kitchen idea in Denver
28