
Search results for "Front partner" in Home Design Ideas

 South Florida Architecture
Professional photography by South Florida Design
Example of a mid-sized tuscan built-in desk light wood floor and beige floor study room design with gray walls and no fireplace
Example of a mid-sized tuscan built-in desk light wood floor and beige floor study room design with gray walls and no fireplace

 Asher Slaunwhite + Partners
Asher Associates Architects;
Mike Rennie Construction, Builder;
John Dimao, Photography
Beach style staircase photo in Philadelphia
Beach style staircase photo in Philadelphia

 Rosborough Partners Inc.
Changes in elevation offer the opportunity to create landing spaces and showcase gardens at eye level. Install statuary and garden art for charming vignettes, and include comfortable seating to enjoy the view.
Find the right local pro for your project


 Rosborough Partners Inc.
The beautiful sight and fresh scent of spring gardens are right around the corner... (photo by Barry Rustin)
Inspiration for a traditional landscaping in Chicago.
Inspiration for a traditional landscaping in Chicago.


 Epstein Partners Santa Barbara
Example of a southwest formal and enclosed living room design in Santa Barbara with white walls, a standard fireplace, a plaster fireplace and no tv

Sponsored
Columbus, OH

Structural Remodeling
Franklin County's Heavy Timber Specialists | Best of Houzz 2020!

 Kyle Hunt & Partners, Incorporated
Phillip Mueller Photography, Architect: Sharratt Design Company, Landscape Design: Edelweiss Design
Front door - huge traditional front door idea in Minneapolis with a brown front door
Front door - huge traditional front door idea in Minneapolis with a brown front door

 JMDG Architecture | Planning + Interiors
Guest Bath
Inspiration for a transitional master gray floor freestanding bathtub remodel in Miami with recessed-panel cabinets, white cabinets, gray walls, an undermount sink and gray countertops
Inspiration for a transitional master gray floor freestanding bathtub remodel in Miami with recessed-panel cabinets, white cabinets, gray walls, an undermount sink and gray countertops

 Mitchell Wall Architecture and Design
The driving factor behind the design was to create a more formal and elegant look to the front of the house, while also creating a more casual yet refined space on the back side of the house where our clients could entertain and gather as a family. It works perfectly.
The focal point of the main living area is the 3 sided fireplace with custom built-in glass wine cooler designed by Mitchell Wall's Greg Garrett. The overall feel of the interior was to be modern with sleek, clean lines.
Project Partners:
1. REA Homes, General Contractor
2. Tamsin Design Group, Interior Design
3. Matthew McFarland, Photography


 Asher Slaunwhite + Partners
Builder: Buck Custom Homes
Interiors: Alison McGowan
Photography: John Dimaio Photography
Small coastal gray two-story wood gable roof idea with a shingle roof
Small coastal gray two-story wood gable roof idea with a shingle roof
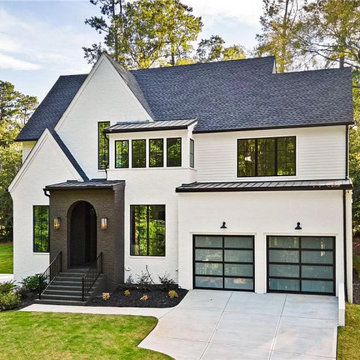
 Cornerstone Realty Partners
Inspiration for a large contemporary white two-story concrete fiberboard and clapboard house exterior remodel in Atlanta with a hip roof, a shingle roof and a black roof



 Denise Walsh & Partners Real Estate
Open concept entrance with custom front door in a rich, saturated tone
Example of a mid-sized beach style light wood floor foyer design in New York with gray walls
Example of a mid-sized beach style light wood floor foyer design in New York with gray walls

 Ben Ganje + Partners
Spacecrafting
Inspiration for a large timeless formal and open concept dark wood floor living room remodel in Minneapolis with beige walls, a standard fireplace, a stone fireplace and a tv stand
Inspiration for a large timeless formal and open concept dark wood floor living room remodel in Minneapolis with beige walls, a standard fireplace, a stone fireplace and a tv stand

 New West Partners
Kitchen
Eat-in kitchen - mid-sized modern single-wall light wood floor eat-in kitchen idea in Denver with an undermount sink, shaker cabinets, medium tone wood cabinets, granite countertops, stainless steel appliances and an island
Eat-in kitchen - mid-sized modern single-wall light wood floor eat-in kitchen idea in Denver with an undermount sink, shaker cabinets, medium tone wood cabinets, granite countertops, stainless steel appliances and an island
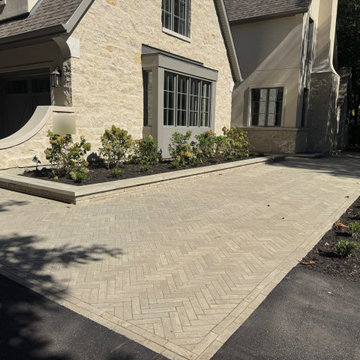
 WLS Landscaping
A new stone home in Rothwell Heights: a gravel front yard turned into new lawn and garden beds, a herringbone parking pad with a front planter, and a side walkway past the stone arch. Designed with our design partner and built by our own crews.

Sponsored
Plain City, OH

The Creative Kitchen Company
Columbus Area Kitchen Remodeling and Refacing Professional

 J. Stephens Interiors
A Classical home library was created using character grade walnut . The room features built in cabinetry and window seats with green silk velvet cushions. The tall custom wire cabinet houses a printer in the bottom cabinet. There are shelf slides in the bottom cabinets. The ottomans that are tucked in the niches can be used as extra seating in the room or can be brought into the living room which opens to this space. Photographer: Peter Rymwid
 Rosborough Partners Inc.
Underplanting your trees and shrubs with seasonal bulbs gives you a spectacular display of spring color.
Inspiration for a traditional landscaping in Chicago.
Inspiration for a traditional landscaping in Chicago.

 Builder Boy
The expertly matched blue exterior of this home complements the cool tones of the stone porch and gives visitors a warm greeting. We partnered with Jennifer Allison Design on this project. Her design firm contacted us to paint the entire house - inside and out. Images are used with permission. You can contact her at (310) 488-0331 for more information.
32