
Search results for "Front porch columns" in Home Design Ideas

 Georgia Front Porch
Tudor style front porch designed and built by Georgia Front Porch.
Mid-sized elegant stone front porch photo in Atlanta with a roof extension
Mid-sized elegant stone front porch photo in Atlanta with a roof extension
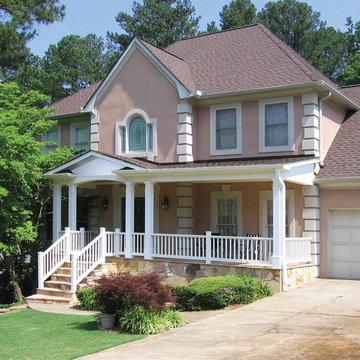 Georgia Front Porch
Half front porch with curved entry and square columns. Designed and built by Georgia Front Porch.
This is an example of a mid-sized traditional stone front porch design in Atlanta with a roof extension.
This is an example of a mid-sized traditional stone front porch design in Atlanta with a roof extension.
 Georgia Front Porch
Half front porch with curved entry and square columns. Designed and built by Georgia Front Porch.
Mid-sized classic stone front porch idea in Atlanta with a roof extension
Mid-sized classic stone front porch idea in Atlanta with a roof extension
Find the right local pro for your project
 Georgia Front Porch
A grand traditional, southern front porch with lattice trim. Designed and built by Georgia Front Porch.
Huge elegant front porch photo in Atlanta with decking and a roof extension
Huge elegant front porch photo in Atlanta with decking and a roof extension
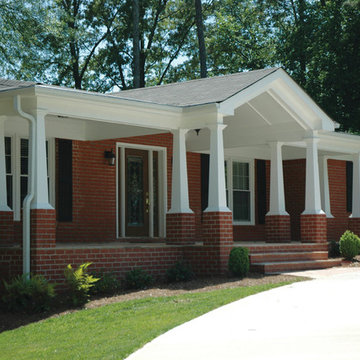 Georgia Front Porch
Multi tapered columns with brick supports and expansive, gabled ceiling sets this 1960s ranch apart from all others in its Atlanta neighborhood. Designed and built by Georgia Front Porch.
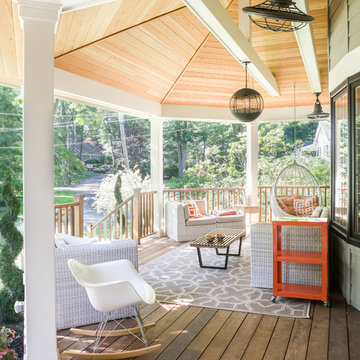
 ALL Design
Front porch addition to house
Transitional front porch idea in New York with decking and a roof extension
Transitional front porch idea in New York with decking and a roof extension
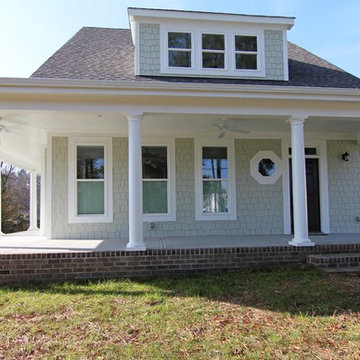
 Stanton Homes
This version of the McCoy is 2070 sq ft with a wrap around front porch and craftsman style exterior and arts and crafts interior. White columns line the front porch. Shake siding gives texture to the small footprint house plan.

Sponsored
Delaware, OH

Buckeye Basements, Inc.
Central Ohio's Basement Finishing ExpertsBest Of Houzz '13-'21

 Residential Decks, Porches, Patios
Covered front porch located in Laytonsville MD includes fluted columns, stone pedestals, flagstone walkway and widow walk.
Small arts and crafts stone front porch photo in Baltimore with a roof extension
Small arts and crafts stone front porch photo in Baltimore with a roof extension
 Georgia Front Porch
A grand traditional, southern front porch with lattice trim. Designed and built by Georgia Front Porch.
Inspiration for a huge timeless front porch remodel in Atlanta with a roof extension and decking
Inspiration for a huge timeless front porch remodel in Atlanta with a roof extension and decking

 12/12 Architects & Planners
This 2-story home needed a little love on the outside, with a new front porch to provide curb appeal as well as useful seating areas at the front of the home. The traditional style of the home was maintained, with it's pale yellow siding and black shutters. The addition of the front porch with flagstone floor, white square columns, rails and balusters, and a small gable at the front door helps break up the 2-story front elevation and provides the covered seating desired. Can lights in the wood ceiling provide great light for the space, and the gorgeous ceiling fans increase the breeze for the home owners when sipping their tea on the porch. The new stamped concrete walk from the driveway and simple landscaping offer a quaint picture from the street, and the homeowners couldn't be happier.
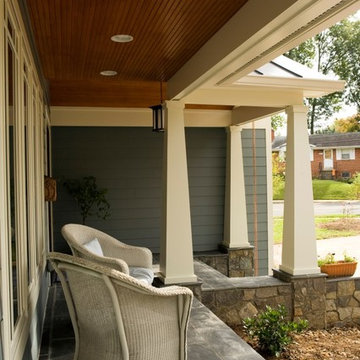
 Michael Nash Design, Build & Homes
2013 CHRYSALIS AWARD SOUTH REGION WINNER, RESIDENTIAL EXTERIOR
This 1970’s split-level single-family home in an upscale Arlington neighborhood had been neglected for years. With his surrounding neighbors all doing major exterior and interior remodeling, however, the owner decided it was time to renovate his property as well. After several consultation meetings with the design team at Michael Nash Design, Build & Homes, he settled on an exterior layout to create an Art & Craft design for the home.
It all got started by excavating the front and left side of the house and attaching a wrap-around stone porch. Key design attributes include a black metal roof, large tapered columns, blue and grey random style flag stone, beaded stain ceiling paneling and an octagonal seating area on the left side of this porch. The front porch has a wide stairway and another set of stairs leads to the back yard.
All exterior walls of homes were modified with new headers to allow much larger custom-made windows, new front doors garage doors, and French side and back doors. A custom-designed mahogany front door with leaded glass provides more light and offers a wider entrance into the home’s living area.
Design challenges included removing the entire face of the home and then adding new insulation, Tyvek and Hardiplank siding. The use of high-efficiency low-e windows makes the home air tight.
The Arts & Crafts design touches include the front gable over the front porch, the prairie-style grill pattern on the windows and doors, the use of tapered columns sitting over stone columns and the leaded glass front door. Decorative exterior lighting provides the finishing touches to this look.
 12/12 Architects & Planners
Front elevation, highlighting double-gable entry at the front porch with double-column detail at the porch and garage. Exposed rafter tails and cedar brackets are shown, along with gooseneck vintage-style fixtures at the garage doors..
 Georgia Front Porch
Craftsman style porch with stone piers and square columns. Designed and built by Georgia Front Porch.
Large elegant brown two-story brick exterior home photo in Atlanta
Large elegant brown two-story brick exterior home photo in Atlanta


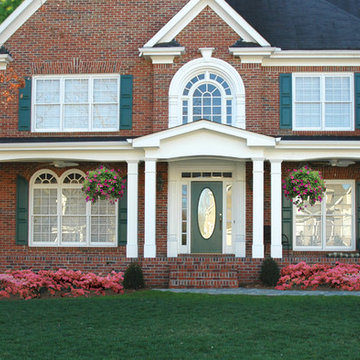 Georgia Front Porch
Large half porch with gable roof entry. Designed and built by Georgia Front Porch. © 2012 Jan Stittleburg, jsphotofx.com for Georgia Front Porch.
This is an example of a large transitional stone front porch design in Atlanta with a roof extension.
This is an example of a large transitional stone front porch design in Atlanta with a roof extension.
 Georgia Front Porch
Large half porch with generous stone work and column piers. Note beadboard ceiing inside porch. Designed and built by Georgia Front Porch. © 2012 Jan Stittleburg, jsphotofx.com for Georgia Front Porch.

 FORNEY + architecture, LLC
View of entry porch and adjacent screened porch.
This is an example of a mid-sized traditional screened-in front porch design in St Louis with decking and a roof extension.
This is an example of a mid-sized traditional screened-in front porch design in St Louis with decking and a roof extension.
 Stanton Homes

The farmhouse front porch wrap around two sides. A stone water table leads to a brick and concrete porch base. White columns and beadboard.
This is an example of a huge farmhouse concrete front porch design in Raleigh with a roof extension.
This is an example of a huge farmhouse concrete front porch design in Raleigh with a roof extension.


 Georgia Front Porch
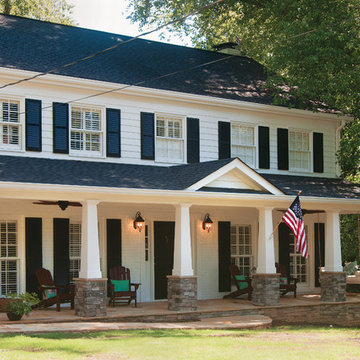
© Jan Stitleburg for Georgia Front Porch. JS PhotoFX.
Inspiration for a large craftsman stone front porch remodel in Atlanta with a roof extension
Inspiration for a large craftsman stone front porch remodel in Atlanta with a roof extension
 Land Art Design, Inc.

Designed and built by Land Art Design, Inc.
Mid-sized classic screened-in front porch idea in DC Metro with decking and a roof extension
Mid-sized classic screened-in front porch idea in DC Metro with decking and a roof extension
 Indresano Corp.
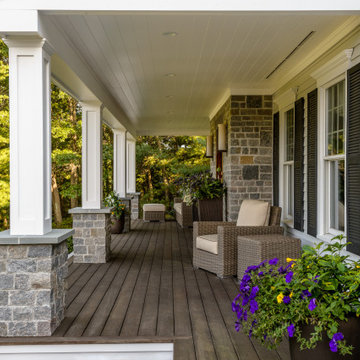
This is an example of a traditional porch design in Boston with decking and a roof extension.
6